
Price Reduction - Golf Course
Address
113 Settlement Village Drive, Sunset, SC
Price
$ 999,999
Property Attributes
- ID#1594784
- TypeSingle Family
- Listing Status Active
- CountyPickens
- CitySunset
- Area065
- NeighborhoodThe Reserve at Lake Keowee
- Zip29685
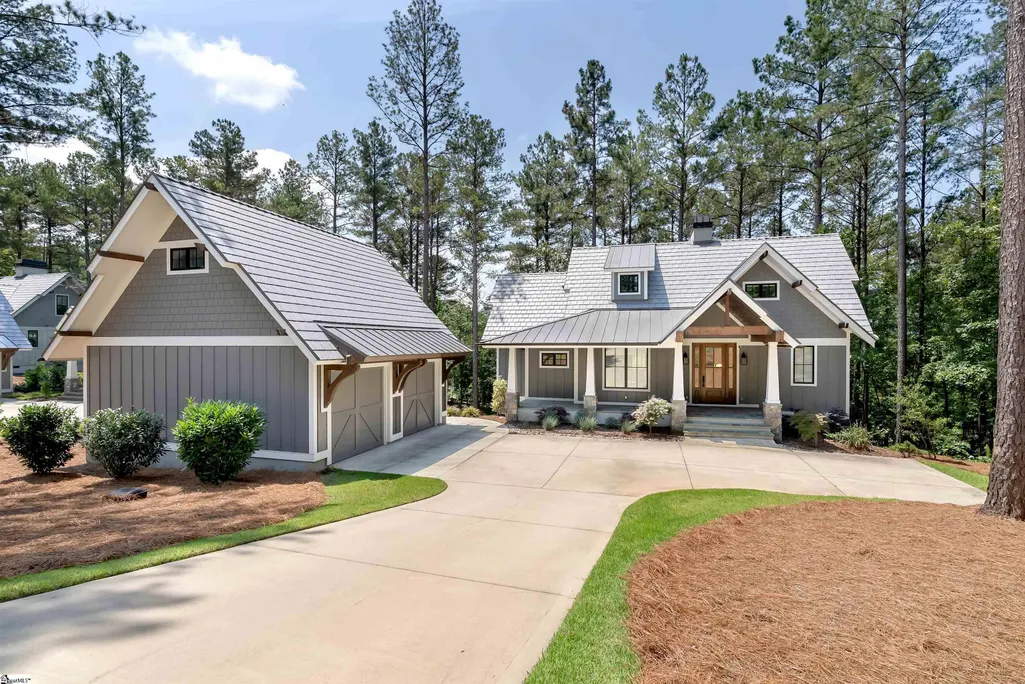
- StyleCraftsman
- Year Built2022
- Taxes$ 4512
- Price$ 999,999
- Bedrooms5
- Full Bathrooms5
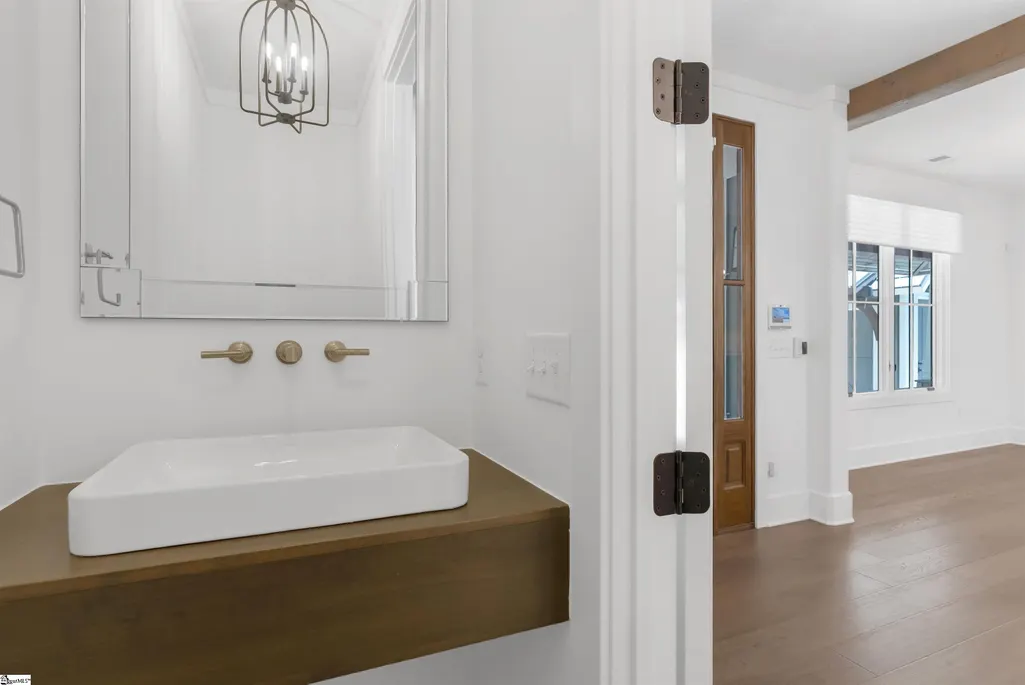
- Half Bathrooms1
- Lot Size0.4 Acres
Data Source:
Greater Greenville MLS (GGMLS)
Property Description
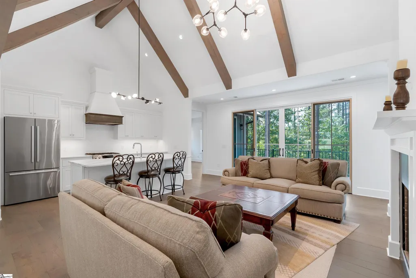
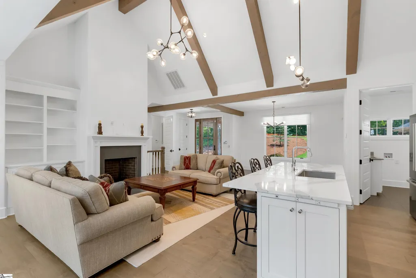
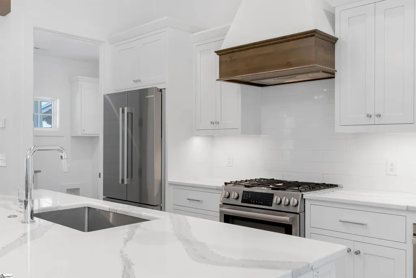
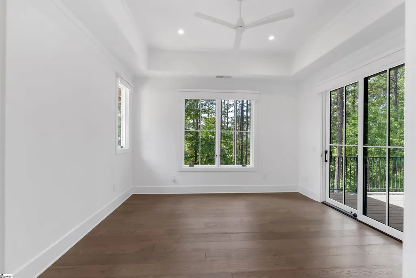
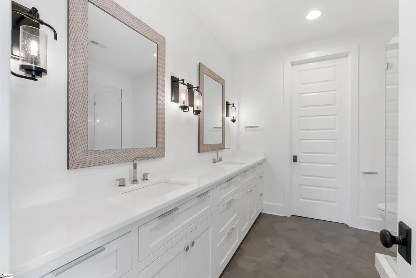
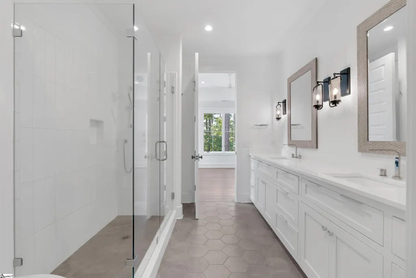
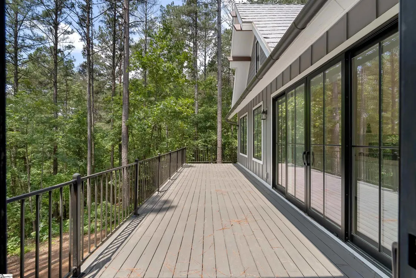
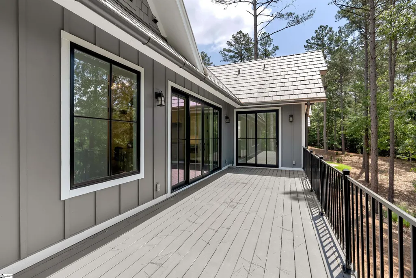
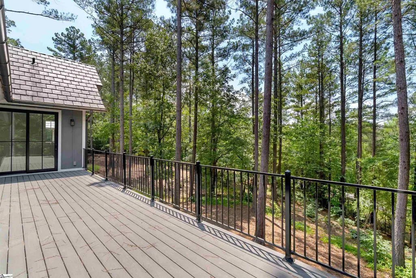
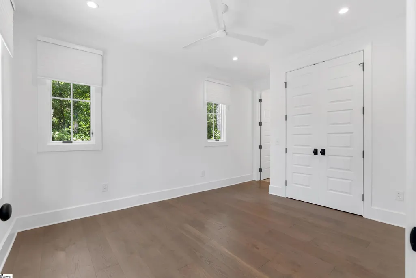
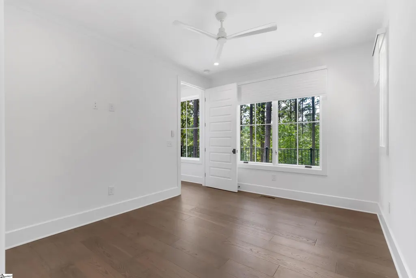
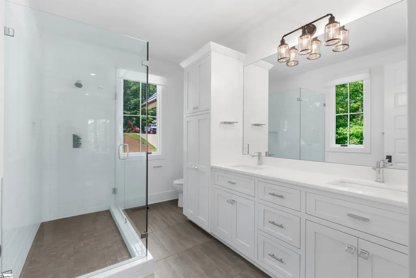
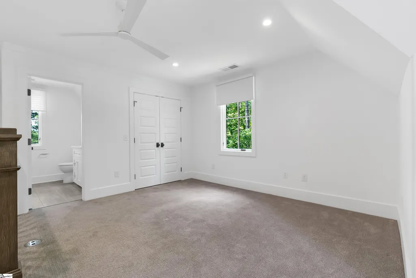
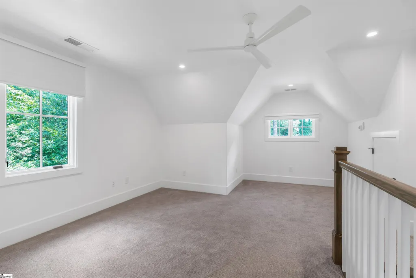
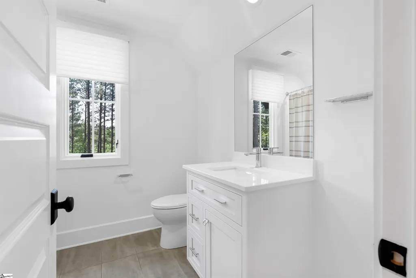
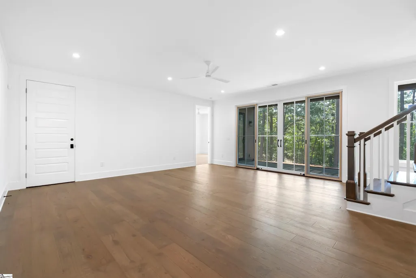
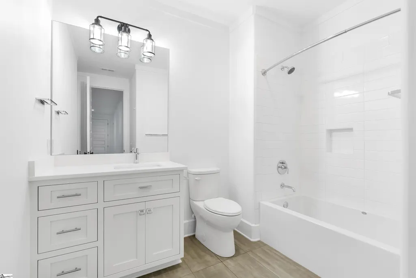
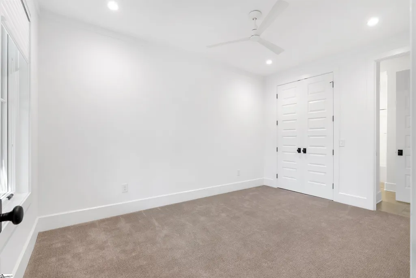
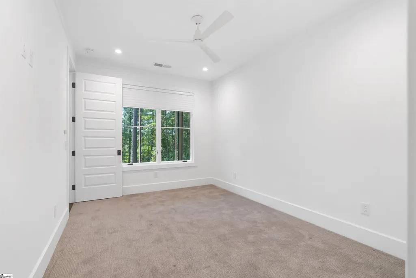
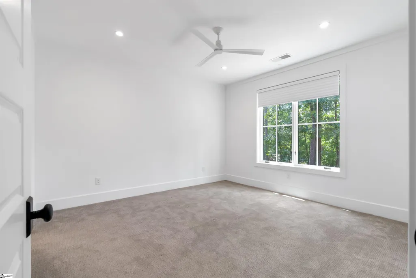
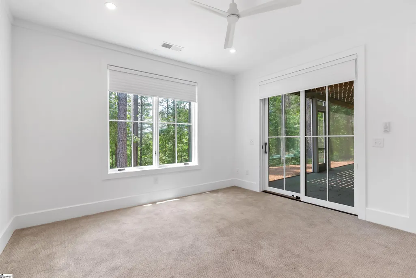
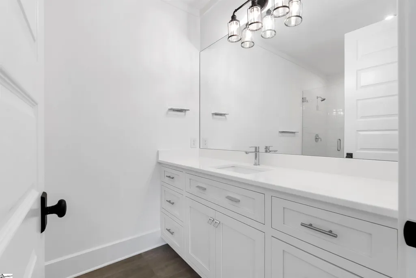
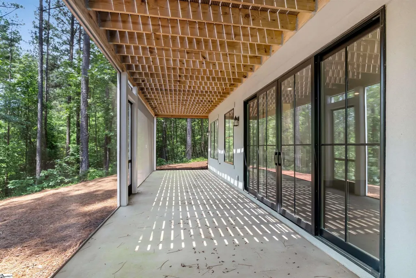
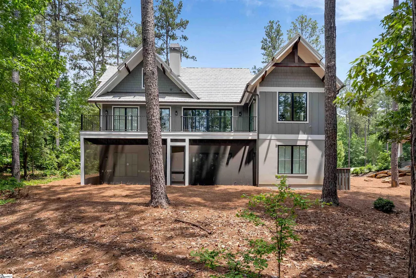
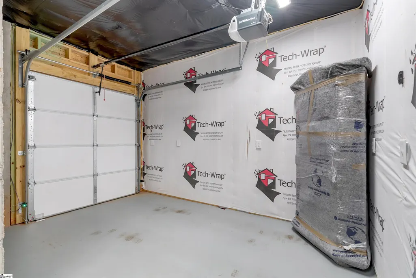
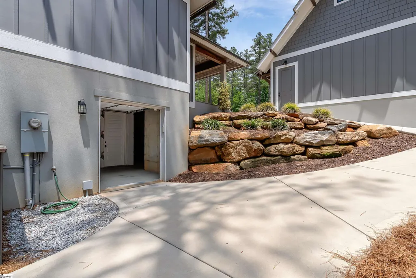
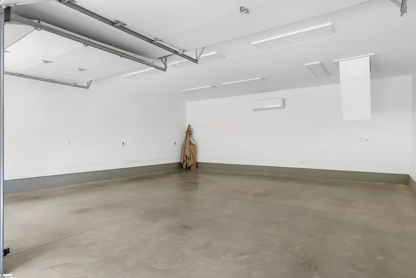
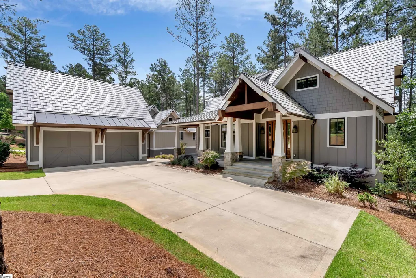
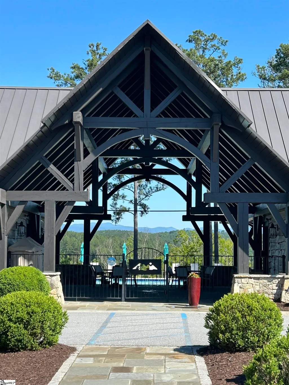
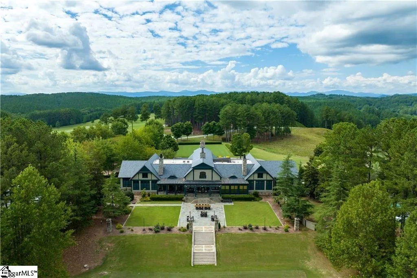
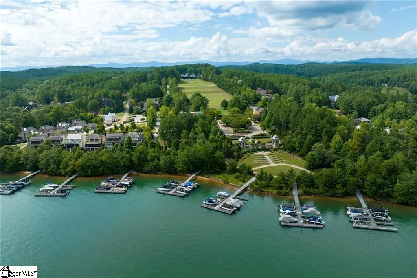
Motivated Seller - 100% of the Seller's proceeds on this property to be donated to a scholarship fund for Trade Education at a local school. For the Buyer, this quaint home offers a fabulous space for someone looking to access all of the Old Edwards Reserve at Lake Keowee Amenities. Less than 30 minutes from Clemson, this charming home built in 2022 on the Settlement Village side of Lake Keowee is just a short walk to the quiet pool pavilion and exercise room that has magnificent mountain and lake views. This craftsman cottage home is a great way to enjoy these spaces as well as the Jack Nicklaus Signature Golf Course, Clubhouse with fine dining, pub and wine bar, Fitness Center, Hiking Trails, Har-Tru tennis courts, Resort style Pool and Cabana, new Pickleball Courts, Marina (slips and boat rentals with planned future dry stack storage) and Market with lunch and provisions. Designed by architect Frank Bain in partnership with Sexton Griffith, the home offers an open and bright layout on the main floor with Kitchen, Dining Room and Living Area enhanced by wooden beams, gas fireplace and deck to a private wooded lot. There are two full bedrooms on the main floor including the Primary Suite with double vanities and sliding door to a screened in deck. Upstairs there is a bedroom and full bath that could also serve as an office/flex space. Downstairs there is another large living area as well as two more full bedrooms and baths as well as a walk out porch. Outside of the 2,800 square foot living area, you will find a detached garage with 2 bays featuring a mini split air conditioner and additional storage in an attic area as well as a smaller golf cart garage attached to the basement level with more storage. Old Edwards Reserve has multiple improvement projects under way or planned for the future including Dry Stack Storage (expected completion Spring 2027), Short Course (to be completed Fall 2026), and multiple renovations to the pool and tennis facilities. Full Membership required at Closing.
| Price History | |
|---|---|
| 6/13/2026 | Listed $1,175,000 |
| 8/7/2026 | 7$1,099,000 |
| 8/29/2026 | 10$999,999 |
General Features
| Sewer | Septic Tank |
|---|---|
| Heating | Heat Pump |
| Cooling | Heat Pump |
| Roof | Architectural |
| Appliances | Free-Standing Gas Range,Refrigerator,Microwave,Gas Water Heater |
| HOA Fee | 4397 |
| Garage Spaces | 3 |
| Gas Y/N | Propane |
| Association Fee Includes | Pool,Recreation Facilities,Security,By-Laws,Restrictive Covenants |
| Patio/Porch Features | Screened,Deck |
| Architectural Style | Craftsman |
| Construction Materials | Concrete |
| Pets Allowed | Yes |
| Year Built | 2022 |
| Stories Count | 2 |
| Topography | Level |
| Levels | 2+Basement |
| Property Subtype | Single Family Residence |
| Tax Year | 2025 |
| Community Features | Athletic Facilities Field,Clubhouse,Common Areas,Fitness Center,Gated,Golf,Recreational Path,Pool,Security Guard,Tennis Court(s),Water Access,Dock,Boat Ramp,Bike Path,Walking Trails,Marina |
| Assoc Fee Paid Per | Annually |
| County | Pickens |
| New Construction | No |
| Property Type | Residential |
| HOA | true |
| Attached Garage | true |
| Subdivision Name | The Reserve at Lake Keowee |
| Garage Y/N | true |
| Full Baths | 5 |
| Status | Active |
| Directions | Gated and Guarded Community. Must contact Listing Agent for entry. Follow GPS to the entrance on Settlement Blvd off of Crowe Creek Rd. Follow Settlement Blvd toward Settlement Village Dr. Turn right |
| High School | Pickens |
| City | Sunset |
| Body of Water | Lake Keowee |
| Disclosures | Seller Disclosure |
| Senior Community Y/N | No |
| MLS Area | 065 |
| Lot Size Units | Square Feet |
| Lot Size Square Feet | 17424 |
| Carport Y/N | No |
| Elementary School | Hagood |
| Tax Annual Amount | 4512.27 |
| Middle/Junior High School | Pickens |
| Property Condition | 1-5 |
| Lease Considered Y/N | No |
| Building Area Units | Square Feet |
| Living Area Units | Square Feet |
| Builder Name | Sexton Griffith |
| Standard Status | Active |
Interior Features
| Interior Amenities | Ceiling Fan(s),Ceiling Smooth,Open Floorplan,Walk-In Closet(s),Countertops – Quartz |
|---|---|
| Basement | Finished,Walk-Out Access |
| Flooring | Wood |
| Total Fireplaces | 1 |
| Fireplace Features | Gas Log |
| Basement (Y/N) | No |
| Air Conditioning Y/N | true |
| Heating Y/N | true |
| Fireplace Y/N | true |
| Half Baths | 1 |
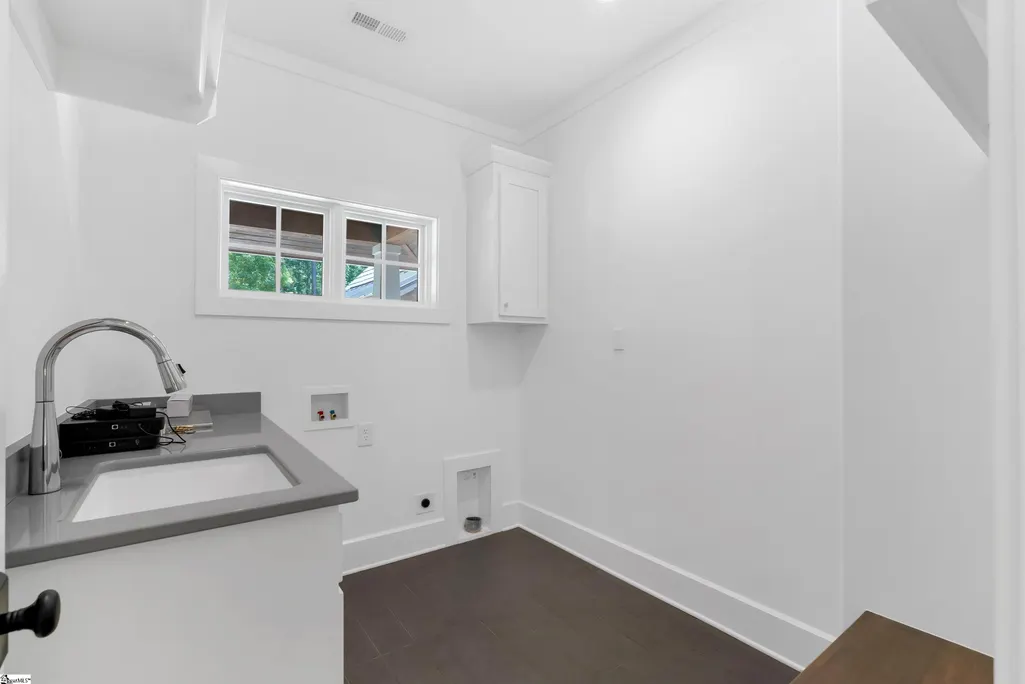
| Laundry Features | 1st Floor,Laundry Room |
| Total Bedrooms | 5 |
| Main Level Bedrooms | 2 |
| Main Level Bathrooms | 2 |
| Below Grade Finished Area Unit Type | Square Feet |
| Total Baths | 6 |
| Kitchen Area | 126 |
| Kitchen Length | 9 |
| Kitchen Width | 14 |
| Primary on Main | 182 |
| Second Bedroom Length | 14 |
| Second Bedroom Width | 13 |
| Bedroom 3 Area | 156 |
| Bedroom 3 Length | 12 |
| Bedroom 3 Width | 13 |
| Bedroom 4 Area | 140 |
| Bedroom 4 Length | 10 |
| Bedroom 4 Width | 14 |
| Dining Room Area | 13 |
| Dining Room Width | 10 |
| Living Room Area | 210 |
| Living Room Length | 15 |
| Living Room Width | 14 |
| Primary Bedroom Area | 182 |
| Primary Bedroom Length | 13 |
| Primary Bedroom Width | 14 |
| Dining Room Area | 130 |
| Bedroom 5 Width | 12 |
| Bedroom 5 Length | 13 |
| Bedroom 5 Area | 156 |
Exterior Features
| Parking Features | Detached,Concrete,Attached |
|---|---|
| Lot Features | 1/2 Acre or Less,Wooded,Interior Lot |
| Water Source | Public |
| Total Parking | 3 |
| Lot Size Area | 17424 |
| Foundation Details | Slab |
| Spa | No |
| Lot Size Acres | 0.4 |
| Waterfront Y/N | No |
| Covered Spaces | 3 |
| Road Frontage Type | Private Road |
| Horse Y/N | No |
| Lakes | Lake Keowee |
Amenities
- Foreclosure
- Views
- Short Sale
- New Construction
- Adult 55+
- Lease To Own
- No HOA Fees
- Furnished
- Primary On Main
- Air Conditioning
- Seller Finance
- Green
- Fixer Upper
- Horse
- Golf
- Fireplace
- Deck
- Garage
- Basement
- Pool
Property vs Single Family Average in 29685
Price
Taxes
Year Built
 Canopy MLS® Copyright ©2026 All rights reserved.
 Information deemed reliable but not guaranteed.
Property information provided courtesy of the Internet Exchange Program of the Greenville Association of Realtors.
The information being provided is for consumers personal, non-commercial use and may not be used for any purpose other than to identify prospective properties consumers may be interested in purchasing.
Data is updated as of September 17, 2026 1:35 PM UTC
Information deemed reliable but not guaranteed.
Property information provided courtesy of the Internet Exchange Program of the Greenville Association of Realtors.
The information being provided is for consumers personal, non-commercial use and may not be used for any purpose other than to identify prospective properties consumers may be interested in purchasing.
Data is updated as of September 17, 2026 1:35 PM UTC
