
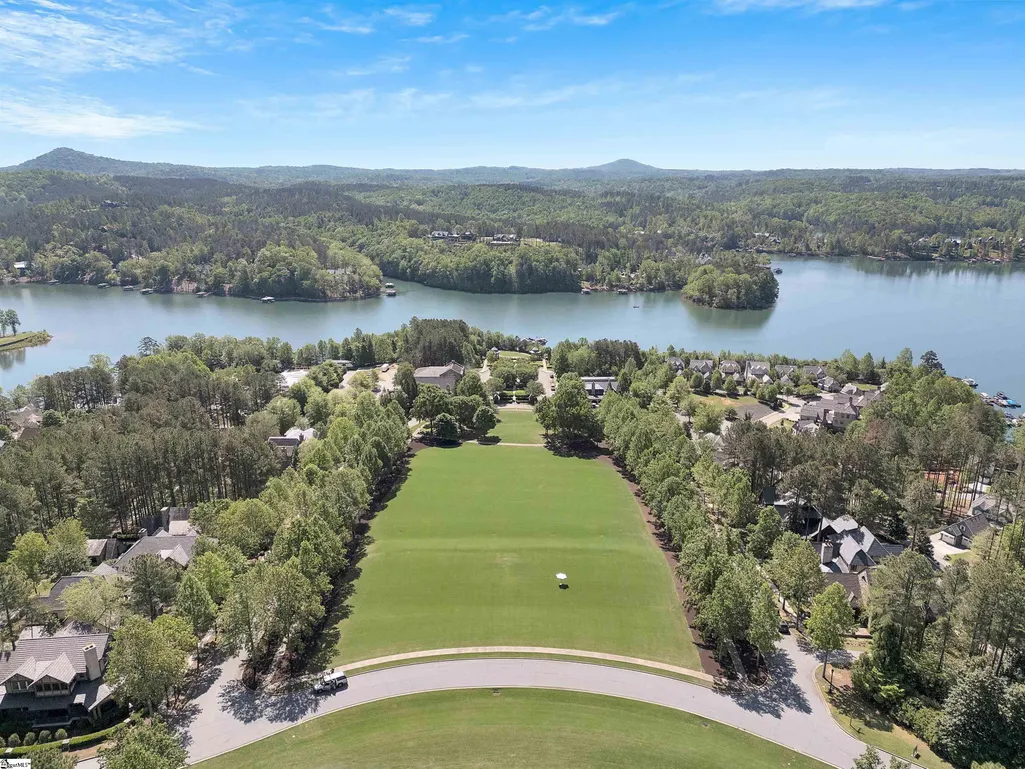
Golf Course
Address
124 Guest House Court, Sunset, SC
Price
$ 1,599,000
Property Attributes
- ID#1590028
- TypeSingle Family
- Listing Status Contingency Contract
- CountyPickens
- CitySunset
- Area065
- NeighborhoodThe Reserve at Lake Keowee
- Zip29685
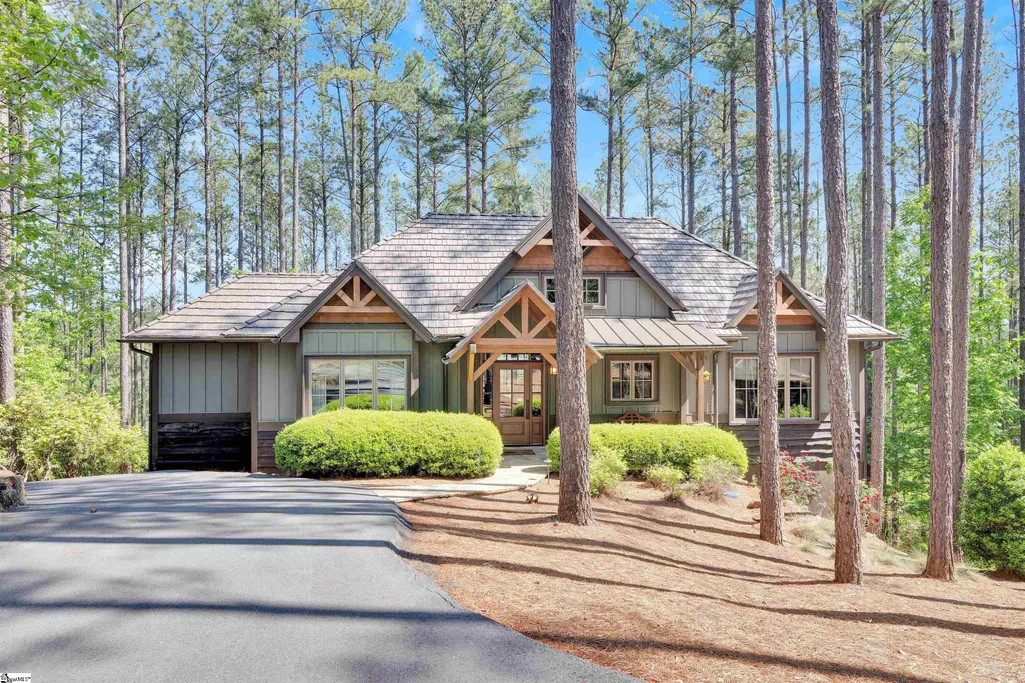
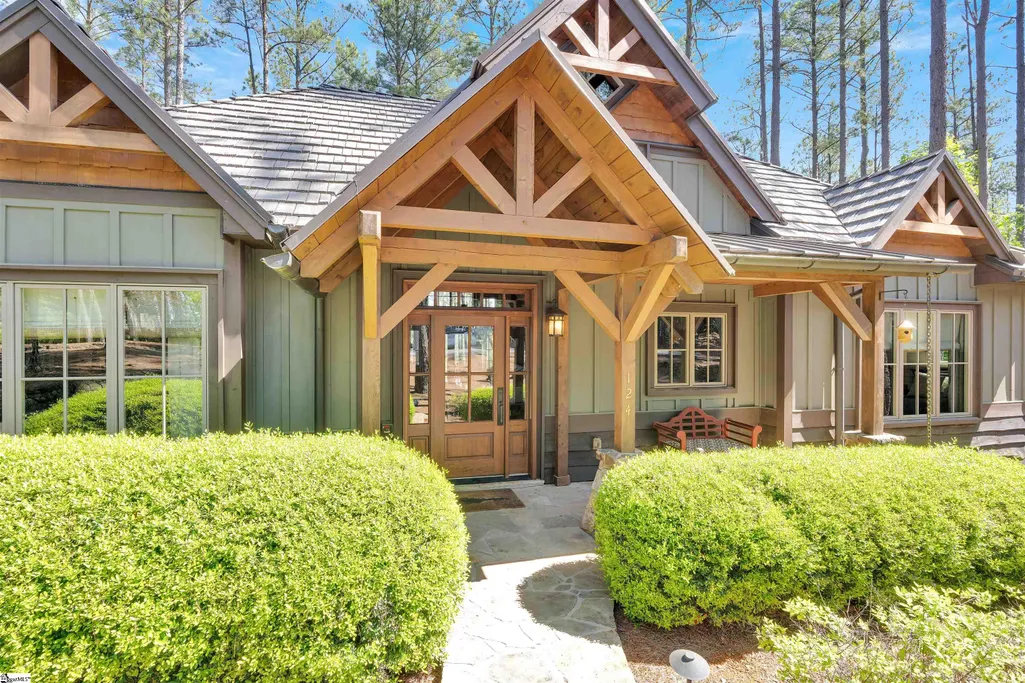
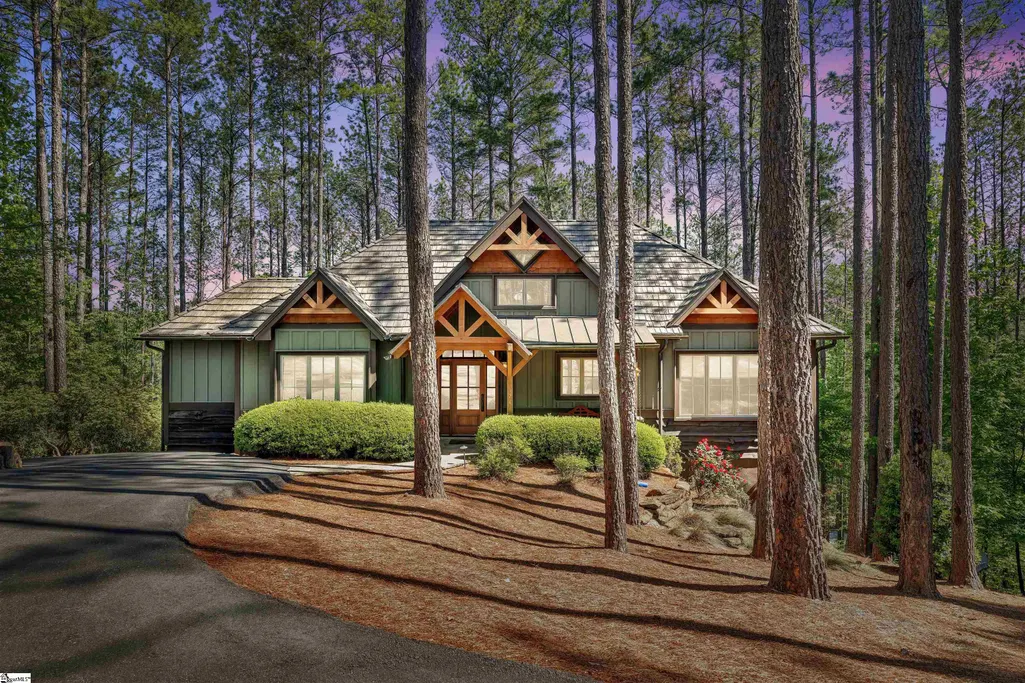
- StyleCraftsman, Rustic
- Year Built2011
- Taxes$ 9836
- Price$ 1,599,000
- Bedrooms3
- Full Bathrooms3
- Half Bathrooms0
- Lot Size0.51 Acres
Data Source:
Greater Greenville MLS (GGMLS)
Property Description
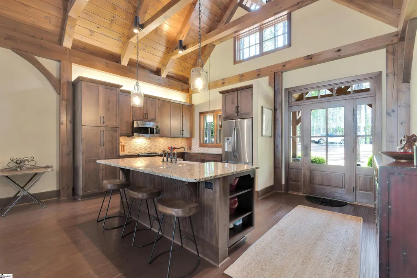
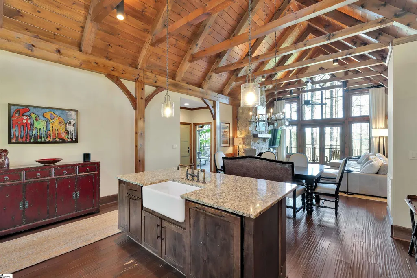
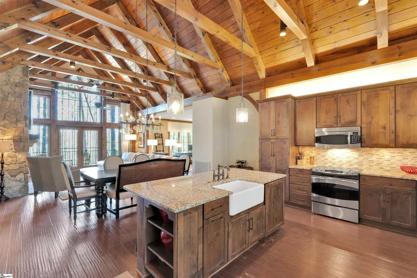
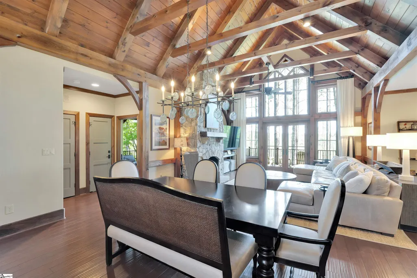
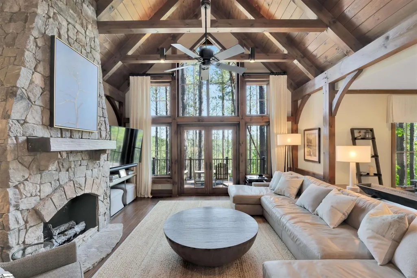
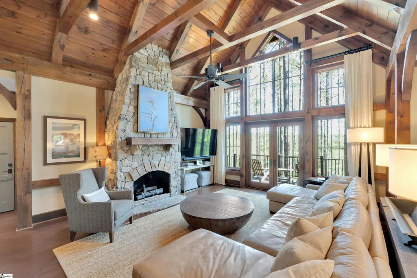
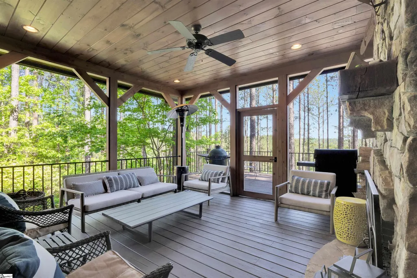
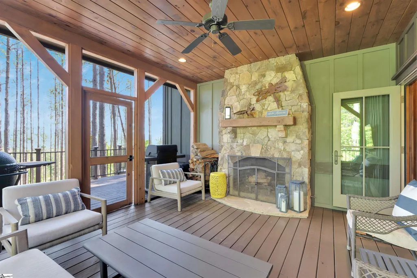
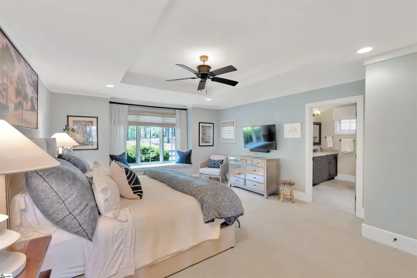
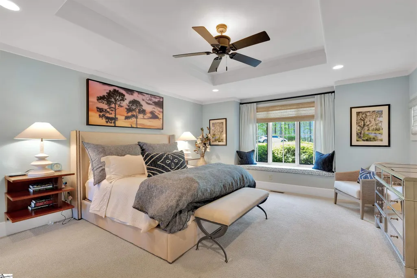
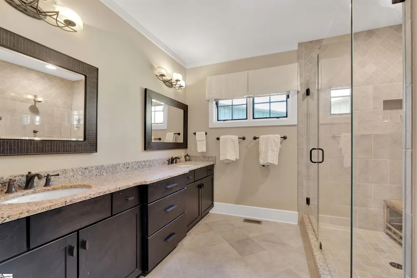
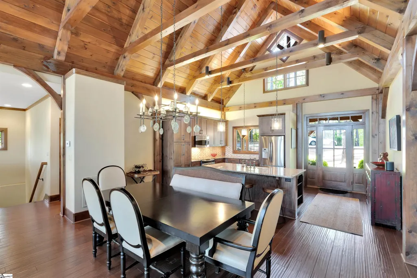
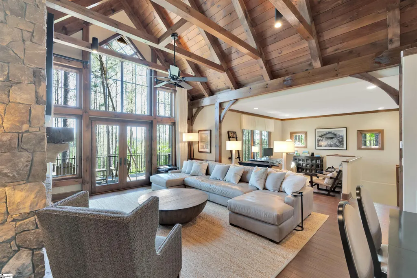
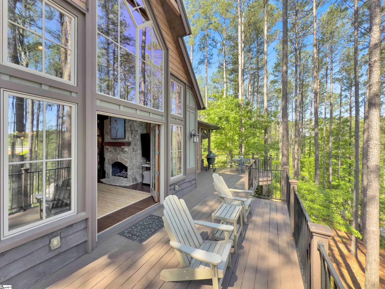
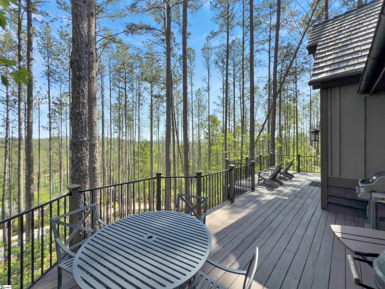
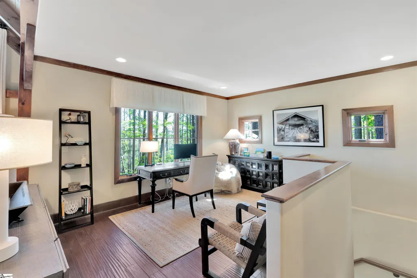
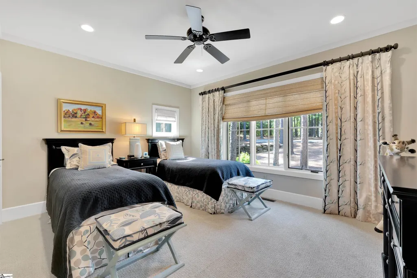
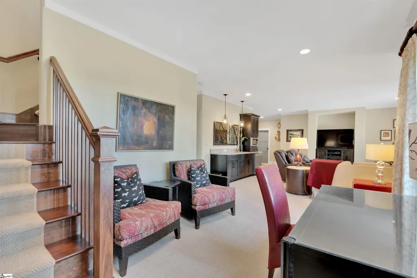
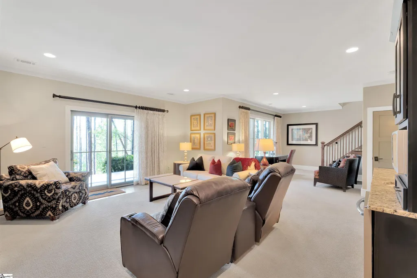
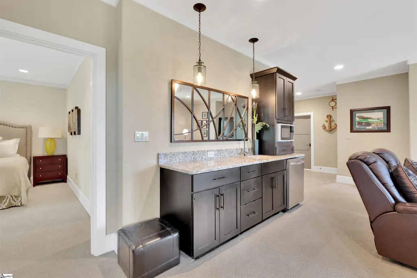
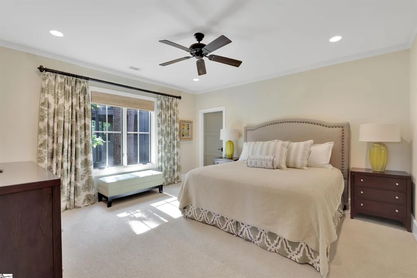
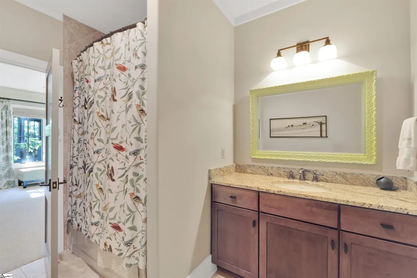
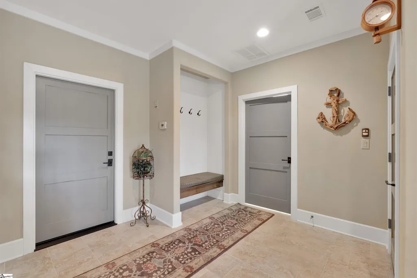
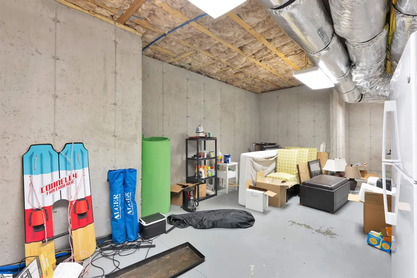
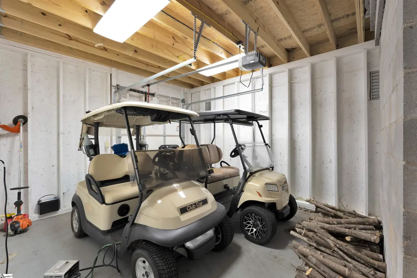
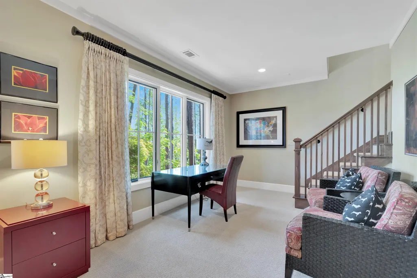
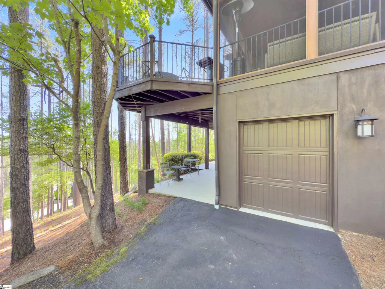
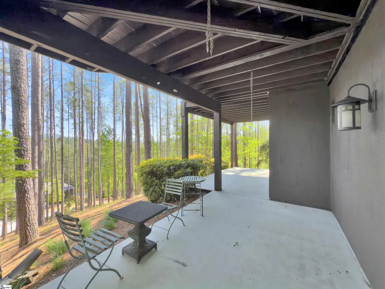
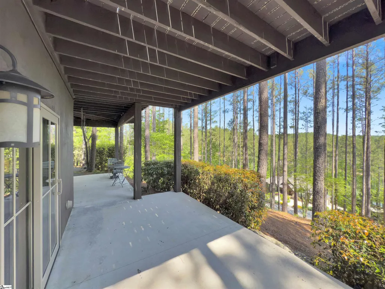
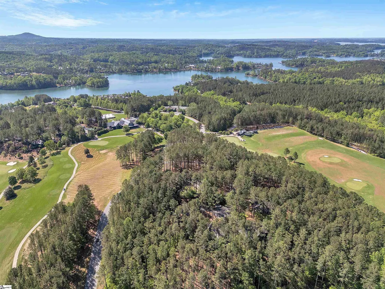
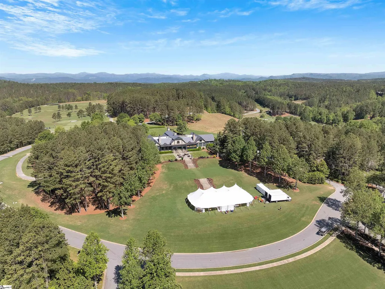
Tucked away in a peaceful, wooded cul-de-sac, this beautifully constructed home offers a rare blend of craftsmanship, comfort, and convenience. Built by Sexton Griffith, the cottage features approximately 3,200 square feet of living space. The main level showcases a spacious primary suite and a separate guest suite, ideal for hosting friends or family. The open dining area flows seamlessly into the great room, where vaulted ceilings and Mill Creek post and beam construction create a warm and rustic elegance. A solid masonry two-sided fireplace—both gas and wood-burning—serves as a stunning centerpiece between the great room and the inviting screened porch, perfect for year-round outdoor living. The home also includes a dedicated office space, ideal for remote work, and a fully finished lower level featuring a cozy den, wet bar area, and a large storage room. Recent updates include a new DaVinci composite roof, fresh exterior paint, new interior paint, a new HVAC system on the main level, and a new deck, ensuring peace of mind and long-term durability. A separate golf cart garage adds extra convenience for enjoying the nearby amenities. Just a short walk to the golf range and Orchard House, the location offers easy access to club facilities while maintaining a quiet, natural setting. Additional nearby highlights include the popular Caddy Corner bar and Mulberry putting course, with close proximity to the highly anticipated Beau Welling short course, scheduled to open Fall 2026. As an added bonus, the home is eligible to be rented through the club for Discovery guests, making it not only a personal retreat but also a potential investment opportunity. The perfect time to make your move in time for summer! Premier membership required to purchase at closing.
| Price History | |
|---|---|
| 4/30/2026 | Listed $1,599,000 |
General Features
| Sewer | Septic Tank |
|---|---|
| Heating | Heat Pump |
| Cooling | Heat Pump |
| Utilities | Underground Utilities,Cable Available |
| Roof | Composition |
| Appliances | Cooktop,Dishwasher,Disposal,Dryer,Oven,Refrigerator,Washer,Electric Cooktop,Microwave,Electric Water Heater |
| HOA Fee | 4169 |
| Garage Spaces | 1 |
| Gas Y/N | Propane |
| Association Fee Includes | Common Area Ins.,Security,Street Lights |
| Patio/Porch Features | Screened,Deck,Patio,Front Porch |
| Architectural Style | Craftsman,Rustic |
| Security Features | Smoke Detector(s) |
| Construction Materials | Stone,Wood Siding,Masonite |
| Pets Allowed | Breed Restrictions,Yes |
| Year Built | 2011 |
| Stories Count | 1 |
| Levels | 1+Basement |
| Property Subtype | Single Family Residence |
| Tax Year | 2024 |
| Community Features | Athletic Facilities Field,Boat Storage,Clubhouse,Common Areas,Fitness Center,Gated,Golf,Recreational Path,Playground,Pool,Security Guard,Sidewalks,Tennis Court(s),Water Access,Dog Park,Neighborhood La |
| Assoc Fee Paid Per | Annually |
| County | Pickens |
| New Construction | No |
| Property Type | Residential |
| HOA | true |
| Attached Garage | No |
| Subdivision Name | The Reserve at Lake Keowee |
| Garage Y/N | true |
| Full Baths | 3 |
| Status | Contingency Contract |
| Directions | From Reserve main entrance, follow Reserve Blvd to clubhouse area and take right on Guest House Ct. Home is located on cul de sac. |
| High School | Pickens |
| City | Sunset |
| Body of Water | Lake Keowee |
| Disclosures | Seller Disclosure |
| Senior Community Y/N | No |
| MLS Area | 065 |
| Lot Size Units | Square Feet |
| Lot Size Square Feet | 22215.6 |
| Carport Y/N | No |
| Spa Features | Community |
| Elementary School | Hagood |
| Tax Annual Amount | 9836 |
| Middle/Junior High School | Pickens |
| Property Condition | 11-20 |
| Lease Considered Y/N | No |
| Building Area Units | Square Feet |
| Living Area Units | Square Feet |
| Builder Name | Sexton Griffith |
| Standard Status | Active Under Contract |
| Tax Lot | GHC 3 |
Interior Features
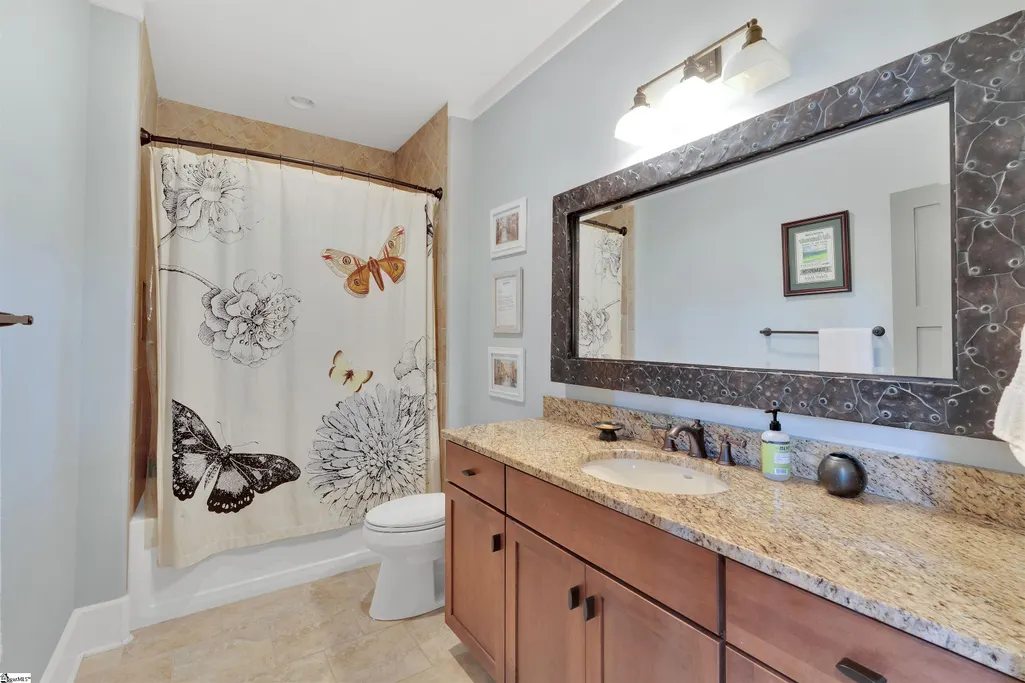
| Interior Amenities | High Ceilings,Ceiling Fan(s),Vaulted Ceiling(s),Ceiling Smooth,Granite Counters,Open Floorplan,Walk-In Closet(s),Wet Bar |
|---|---|
| Basement | Partially Finished,Walk-Out Access,Interior Entry |
| Flooring | Ceramic Tile,Wood |
| Total Fireplaces | 2 |
| Fireplace Features | Gas Log,Screen,Wood Burning,Masonry,Outside |
| Basement (Y/N) | No |
| Air Conditioning Y/N | true |
| Heating Y/N | true |
| Window Features | Window Treatments,Insulated Windows |
| Fireplace Y/N | true |
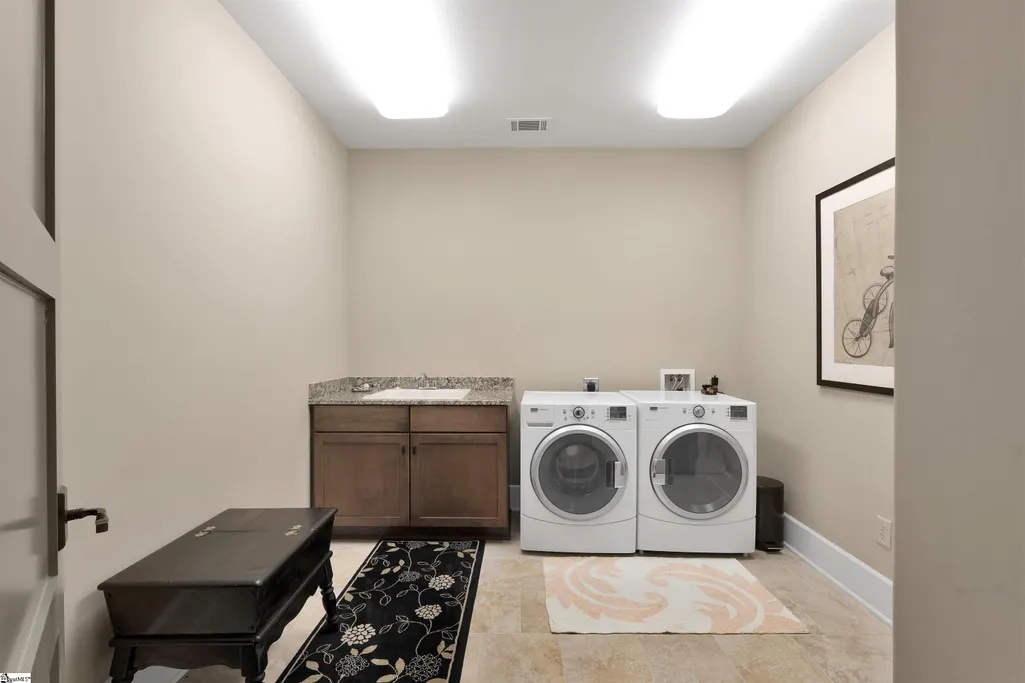
| Laundry Features | Sink,In Basement,Electric Dryer Hookup,Washer Hookup,Laundry Room |
| Total Bedrooms | 3 |
| Main Level Bedrooms | 2 |
| Main Level Bathrooms | 2 |
| Below Grade Finished Area Unit Type | Square Feet |
| Total Baths | 3 |
| Kitchen Area | 192 |
| Kitchen Length | 16 |
| Kitchen Width | 12 |
| Primary on Main | 182 |
| Second Bedroom Length | 13 |
| Second Bedroom Width | 14 |
| Bedroom 3 Area | 240 |
| Bedroom 3 Length | 16 |
| Bedroom 3 Width | 15 |
| Dining Room Area | 16 |
| Dining Room Width | 8 |
| Family Room Area | 342 |
| Family Room Length | 18 |
| Primary Bedroom Area | 304 |
| Primary Bedroom Length | 19 |
| Primary Bedroom Width | 16 |
| Family Room Width | 19 |
| Dining Room Area | 128 |
| Bedroom 3 Level | Basement |
| Second Bedroom Level | Main |
Exterior Features
| Exterior Amenities | Outdoor Fireplace |
|---|---|
| Parking Features | Combination,Asphalt,Basement,Garage Door Opener,Assigned,Key Pad Entry,Driveway |
| Lot Features | 1/2 - Acre,Cul-De-Sac,Sloped,Wooded,Interior Lot |
| Water Source | Public |
| Total Parking | 1 |
| Lot Size Area | 22215.6 |
| Foundation Details | Slab |
| Spa | No |
| Lot Size Acres | 0.51 |
| Waterfront Y/N | No |
| Covered Spaces | 1 |
| Road Frontage Type | Private Road |
| Horse Y/N | No |
| Lakes | Lake Keowee |
Amenities
- Foreclosure
- Views
- Short Sale
- New Construction
- Adult 55+
- Lease To Own
- No HOA Fees
- Furnished
- Primary On Main
- Air Conditioning
- Seller Finance
- Green
- Fixer Upper
- Horse
- Golf
- Fireplace
- Deck
- Garage
- Basement
- Pool
Property vs Single Family Average in 29685
Price
Taxes
Year Built
 Canopy MLS® Copyright ©2026 All rights reserved.
 Information deemed reliable but not guaranteed.
Property information provided courtesy of the Internet Exchange Program of the Greenville Association of Realtors.
The information being provided is for consumers personal, non-commercial use and may not be used for any purpose other than to identify prospective properties consumers may be interested in purchasing.
Data is updated as of September 17, 2026 1:35 PM UTC
Information deemed reliable but not guaranteed.
Property information provided courtesy of the Internet Exchange Program of the Greenville Association of Realtors.
The information being provided is for consumers personal, non-commercial use and may not be used for any purpose other than to identify prospective properties consumers may be interested in purchasing.
Data is updated as of September 17, 2026 1:35 PM UTC
