
Primary on Main
Address
209 Kennerly Center Drive, Mooresville, NC
Price
$ 479,900
Property Attributes
- ID#4415133
- TypeSingle Family
- Listing Status Active
- CountyIREDELL
- CityMooresville
- AreaIredell County
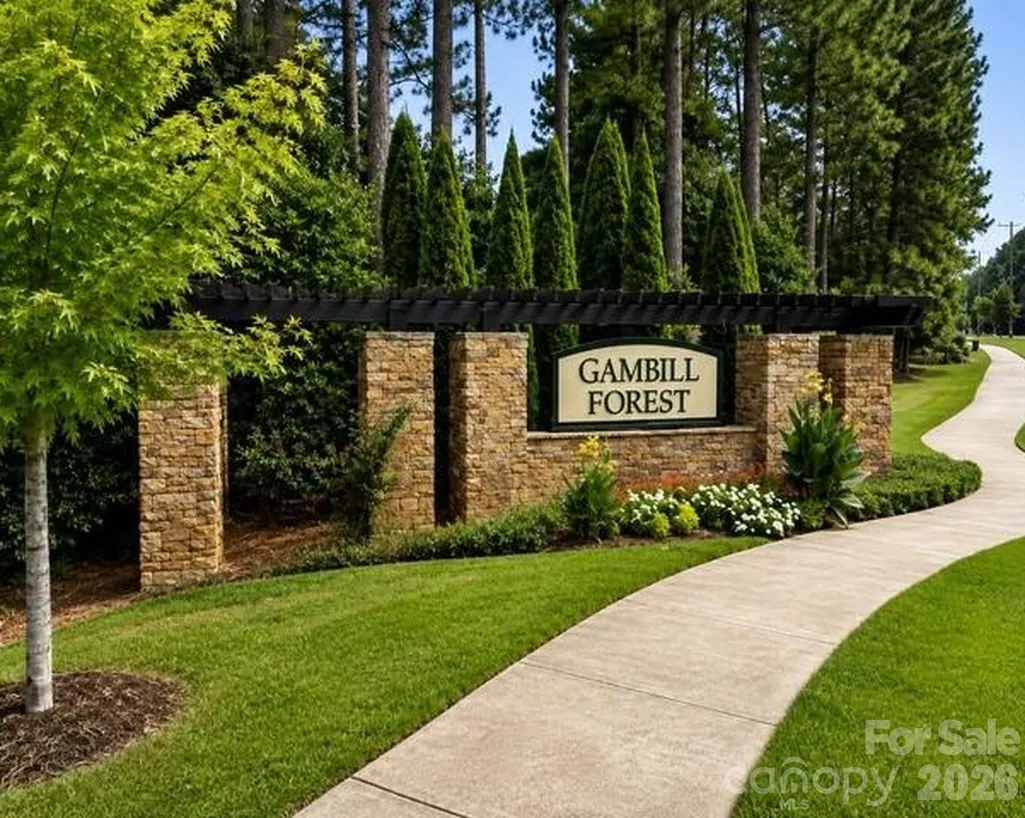
- NeighborhoodGambill Forest
- Zip28115
- StyleTransitional
- Year Built2023
- Price$ 479,900
- Bedrooms3
- Full Bathrooms3
- Half Bathrooms0
- Sqr Footage2652
- Lot Size0.21 Acres
Data Source:
Canopy MLS
Property Description
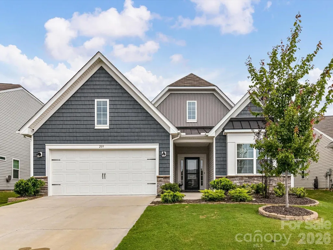
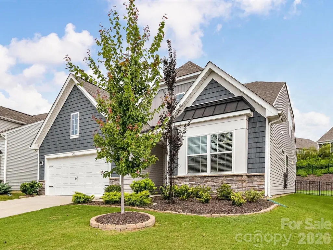
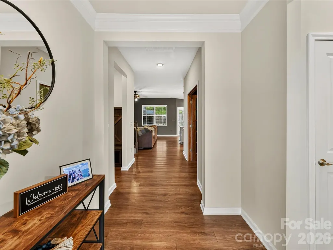
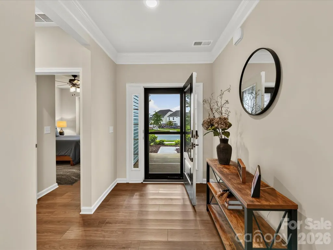
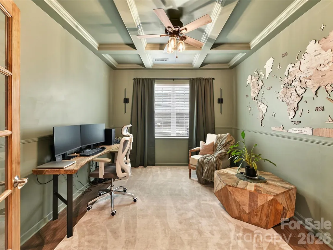
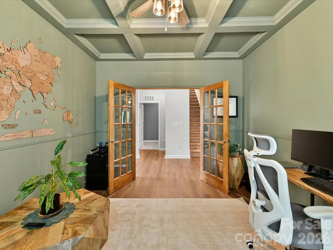
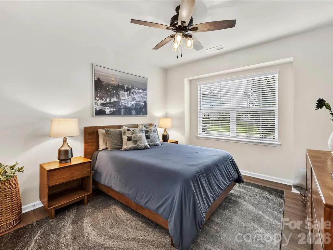
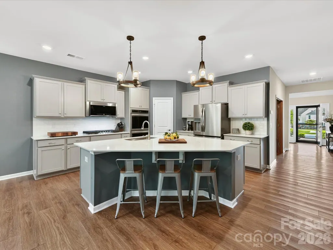
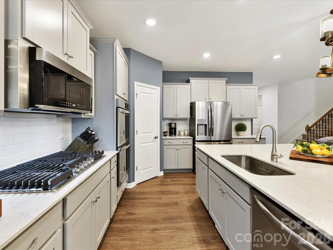
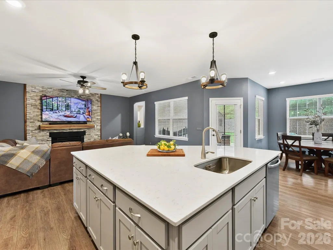
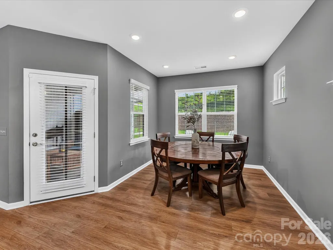
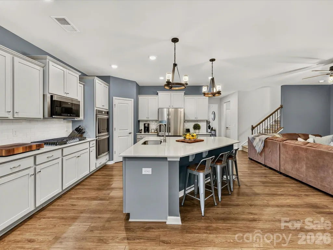
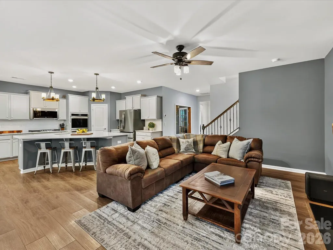
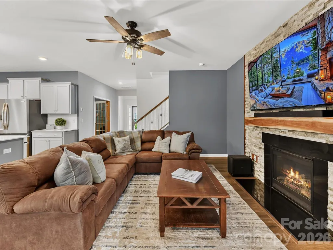
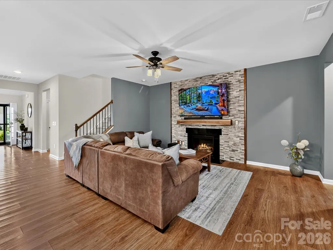
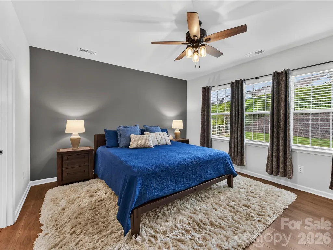
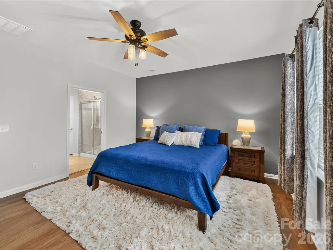
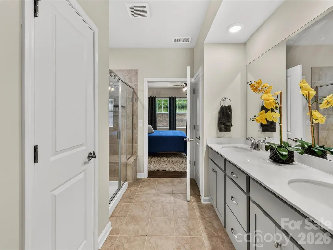
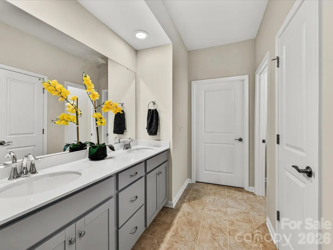
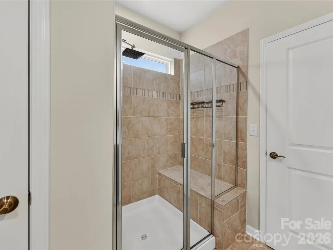
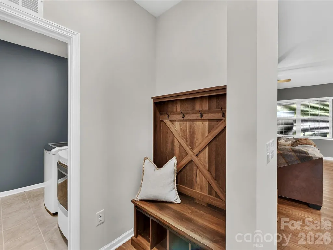
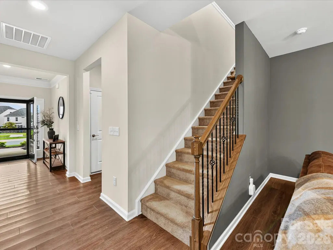
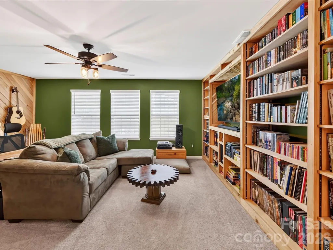
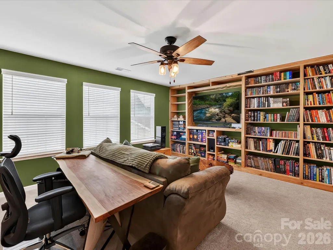
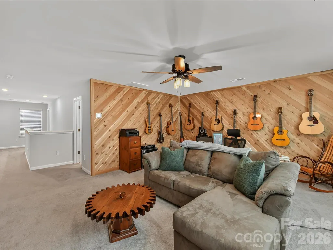
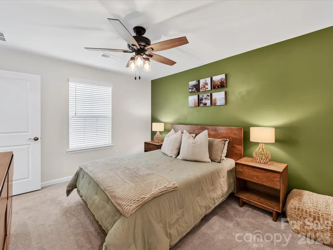
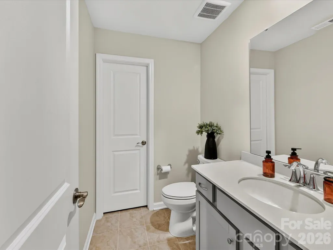
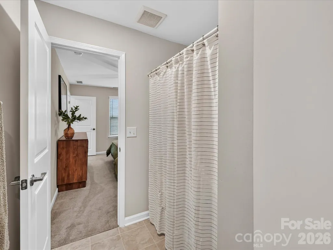
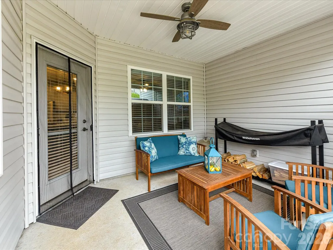
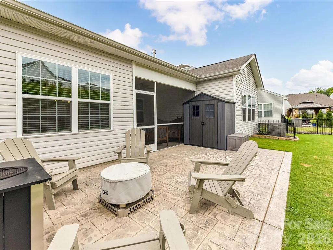
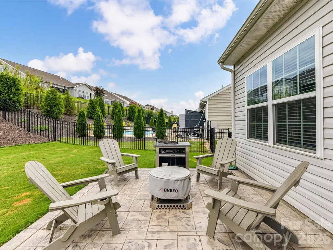
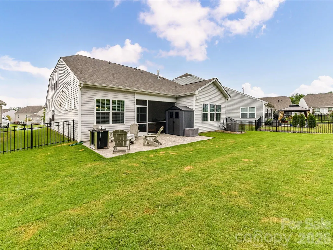
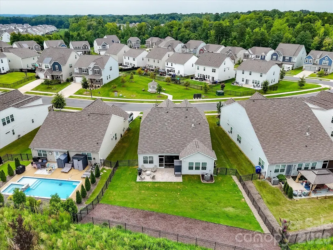
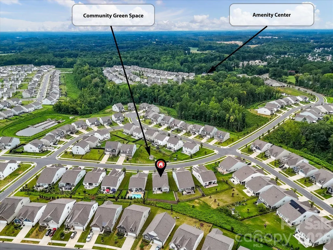
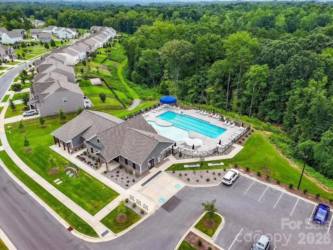
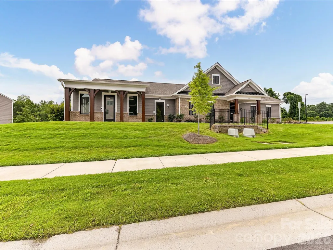
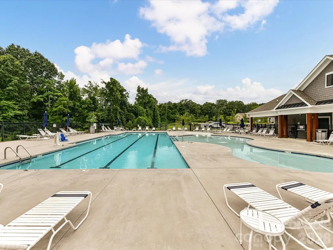
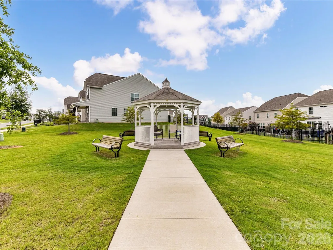
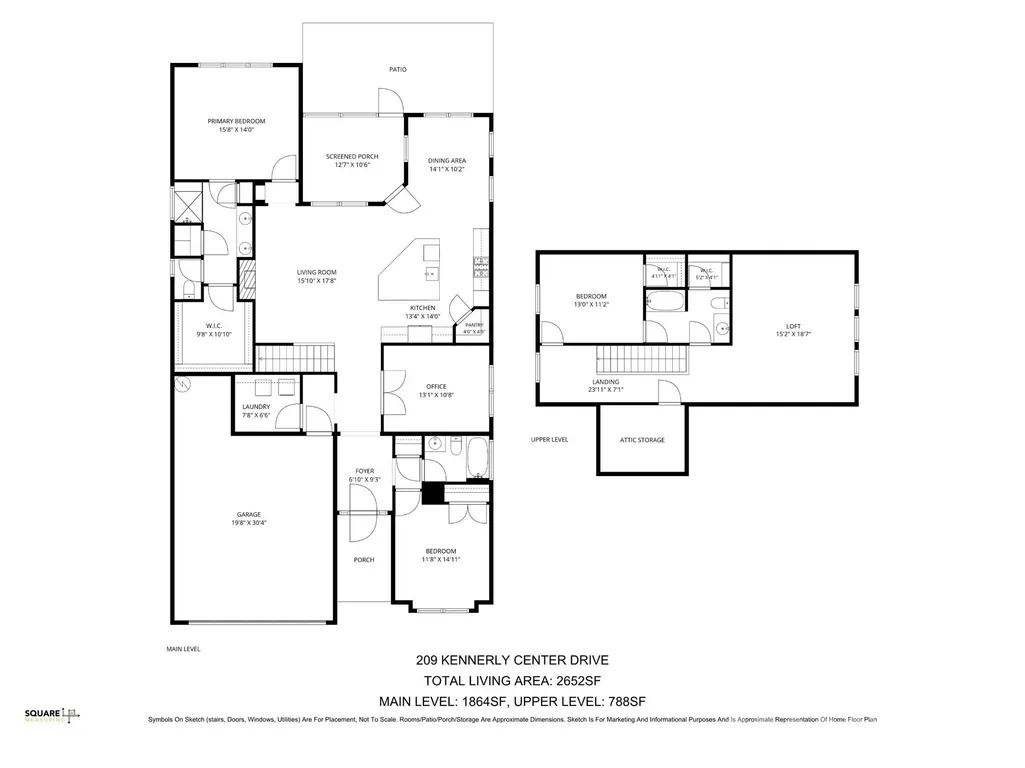
This beautiful home in Gambill Forest offers an ideal balance of space, flexibility and location just minutes from the heart of Mooresville. Built in 2023, this desirable Cambridge floor plan offers 2,652 SF, 3 BR, 3 BA + a large bonus/loft. The main level features a primary suite, private flex room and an open living area where the kitchen, dining area and great room flow naturally together. The kitchen pairs light grey cabinetry and quartz counters with a generous island for seating and gathering while a floor-to-ceiling stone fireplace anchors the great room. French doors and a coffered ceiling give the flex room added character, making it ideal for a home office, den or formal dining space. Upstairs, another bedroom and full bath are joined by a spacious bonus room with built-in shelving and a display wall, creating a welcoming second living space for movies, music, play or relaxing. A screened porch and patio extend the living space outdoors to an expansive fenced rear yard with room for entertaining, pets and play. This home enjoys a unique setting directly across from a common green space, all within a wonderfully walkable community with a clubhouse, outdoor pool and fitness center. Located within the Mooresville Graded School District, it is also just minutes from shopping, dining and everyday conveniences, including Publix at Harris Farms Shopping Center less than 5 minutes away. Historic Downtown Mooresville is less than 3 miles from home, putting its Main Street USA charm, locally owned restaurants, coffee shops and boutiques close at hand. Year-round festivals, community events and live music at nearby Liberty Park make it easy to get out, explore and enjoy the best of Mooresville.
| Elementary School | Middle School | High School |
|---|---|---|
| South / East Mooresville IS Elementary School | Selma Burke Middle School | Mooresville High School |
| Price History | |
|---|---|
| 8/24/2026 | Listed $479,900 |
General Features
| Living Area | 2652 |
|---|---|
| Sewer | Public Sewer |
| Heating | Central,Forced Air,Zoned |
| Cooling | Central Air,Electric,Zoned |
| Utilities | Electricity Connected,Natural Gas |
| Appliances | Dishwasher,Disposal,Double Oven,Electric Water Heater,Gas Cooktop,Microwave,Refrigerator with Ice Maker |
| Development Status | Completed |
| Zoning | RLI |
| HOA Fee | 213 |
| Garage Spaces | 2 |
| Patio/Porch Features | Patio,Rear Porch,Screened |
| Architectural Style | Transitional |
| Construction Materials | Stone Veneer,Vinyl |
| Year Built | 2023 |
| Levels | One and One Half |
| Property Subtype | Single Family Residence |
| Parcel Number | 4677-03-8658.000 |
| Community Features | Clubhouse,Fitness Center,Outdoor Pool,Recreation Area,Sidewalks,Street Lights |
| Assoc Fee Paid Per | Quarterly |
| County | Iredell |
| New Construction | No |
| Property Type | Residential |
| HOA | Yes |
| Subdivision Name | Gambill Forest |
| Garage Y/N | Yes |
| Full Baths | 3 |
| High School | Mooresville |
| City | Mooresville |
| Association Name | CAMS |
| Senior Community Y/N | No |
| Lot Size Units | Acres |
| Carport Y/N | No |
| Elementary School | South / East Mooresville IS |
| Middle/Junior High School | Selma Burke |
| Additional Parcels Y/N | No |
| Virtual Tour | https://youtube.com/shorts/vSG_F-tDGu8?feature=share |
| Builder Name | Lennar |
| Standard Status | Active |
| CAR_HOASubjectTo | Required |
| Construction Type | Site Built |
| Restrictions | Other - See Remarks |
| Tax Assessed Value | 429170 |
| Virtual Tour | https://youtube.com/shorts/vSG_F-tDGu8?feature=share |
| Listing Terms | Cash,Conventional,FHA,VA Loan |
Interior Features
| Interior Amenities | Attic Other,Attic Walk In,Built-in Features,Entrance Foyer,Kitchen Island,Open Floorplan,Storage,Walk-In Closet(s),Walk-In Pantry |
|---|---|
| Flooring | Carpet,Tile,Vinyl |
| Fireplace Features | Family Room,Gas Log |
| Basement (Y/N) | No |
| Fireplace Y/N | Yes |
| Above Grade Finished Area | 2652 |
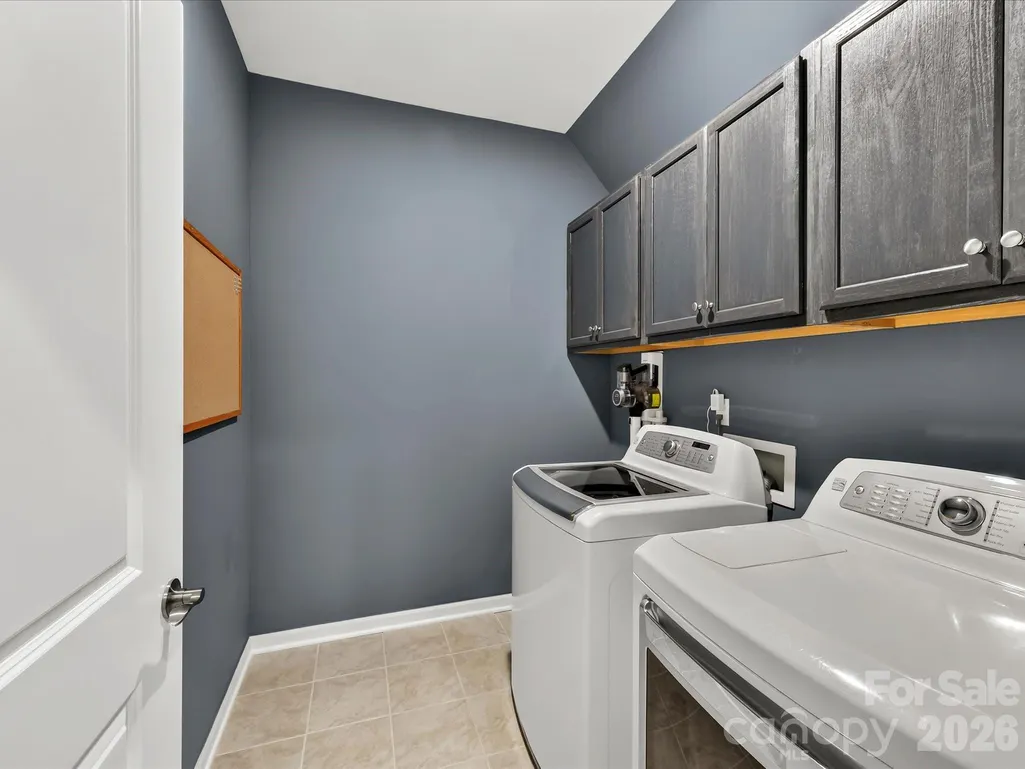
| Laundry Features | Electric Dryer Hookup,Laundry Room,Main Level,Washer Hookup |
| Total Bedrooms | 3 |
| Total Baths | 3 |
| SqFt Main | 1864 |
| SqFt Garage | 541 |
| SqFt Upper | 788 |
| Bedroom | 2 |
Exterior Features
| Exterior Amenities | Storage |
|---|---|
| Fencing | Back Yard,Fenced |
| Parking Features | Driveway,Attached Garage |
| Water Source | City |
| Lot Size Area | 0.21 |
| Foundation Details | Slab |
| Lot Dimensions | see survey in MLS docs |
| Road Surface Type | Concrete,Paved |
| Door Features | French Doors,Storm Door(s) |
| Builder Model | Cambridge |
| Road Responsibility | Publicly Maintained Road |
| Main Level Garage YN | Yes |
Amenities
- Foreclosure
- Views
- Short Sale
- New Construction
- Adult 55+
- Lease To Own
- No HOA Fees
- Furnished
- Primary On Main
- Air Conditioning
- Seller Finance
- Green
- Fixer Upper
- Horse
- Golf
- Fireplace
- Deck
- Garage
- Basement
- Pool
Property vs Single Family Average in 28115
Price
Year Built
Visits

 Information deemed reliable but not guaranteed.
Property information provided courtesy of the Internet Exchange Program of the Greenville Association of Realtors.
The information being provided is for consumers personal, non-commercial use and may not be used for any purpose other than to identify prospective properties consumers may be interested in purchasing.
Data is updated as of September 17, 2026 1:35 PM UTC
Information deemed reliable but not guaranteed.
Property information provided courtesy of the Internet Exchange Program of the Greenville Association of Realtors.
The information being provided is for consumers personal, non-commercial use and may not be used for any purpose other than to identify prospective properties consumers may be interested in purchasing.
Data is updated as of September 17, 2026 1:35 PM UTC
