
Price Reduction
Address
378 Kennerly Center Drive, Mooresville, NC
Price
$ 515,000
Property Attributes
- ID#4407885
- TypeSingle Family
- Listing Status Active
- CountyIREDELL
- CityMooresville
- AreaIredell County
- NeighborhoodGambill Forest
- Zip28115
- Style
- Year Built2024
- Price$ 515,000
- Bedrooms5
- Full Bathrooms4
- Half Bathrooms1
- Sqr Footage3434
- Lot Size0.18 Acres
Data Source:
Canopy MLS
Property Description
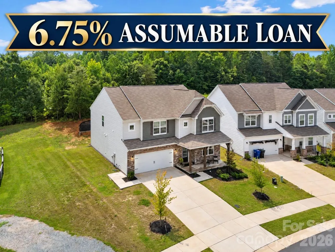
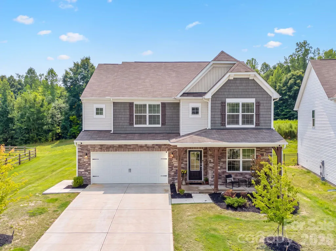
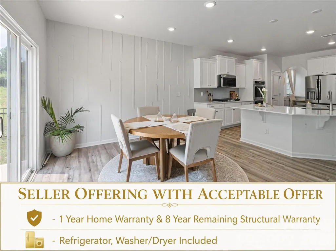
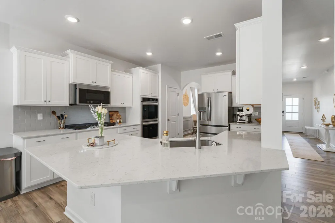
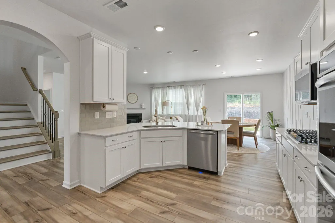
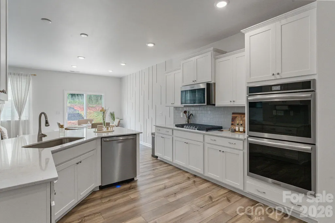
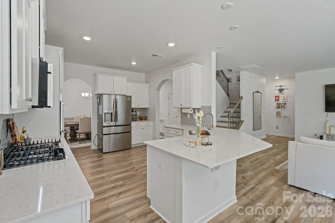
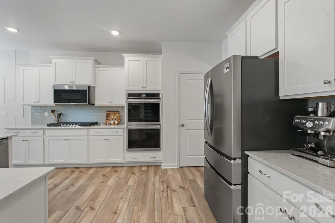
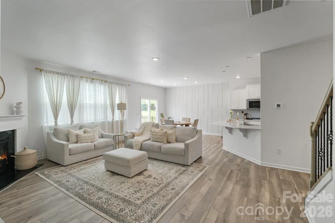
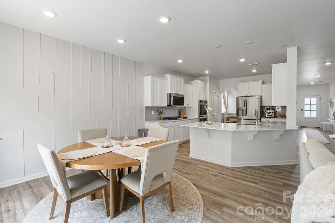
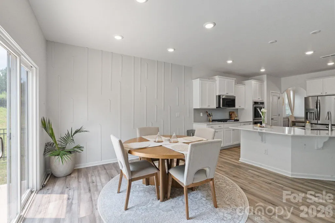
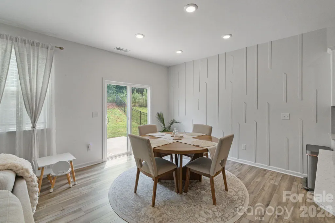
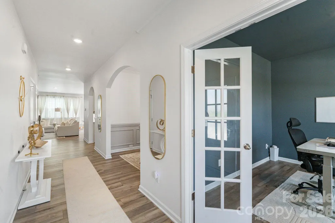
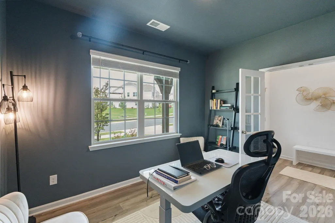
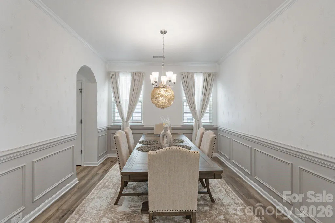
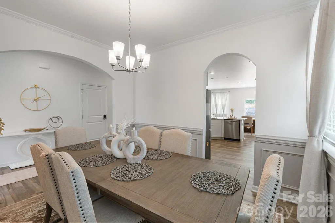
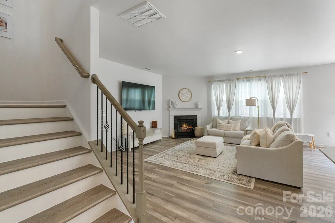
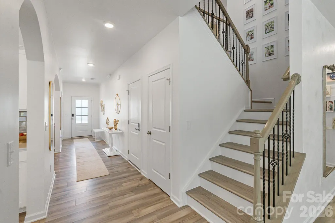
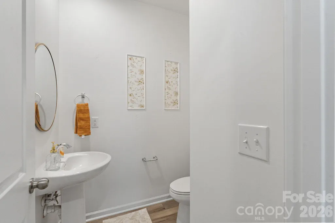
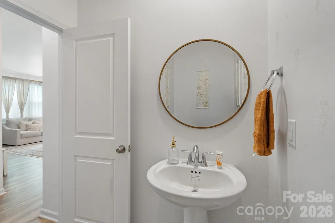
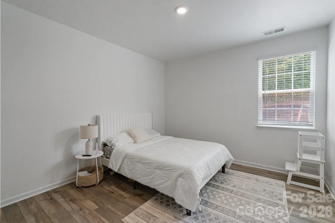
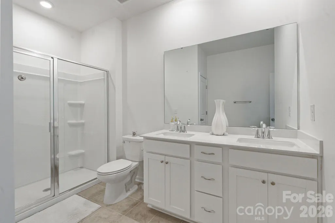
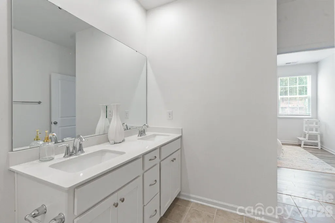
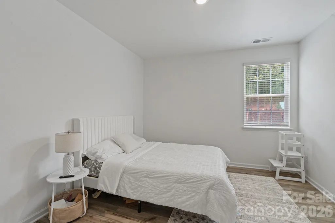
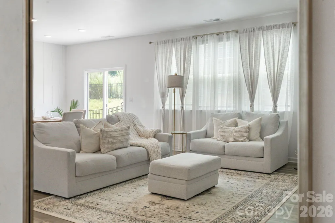
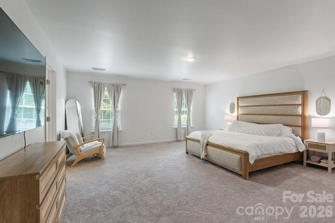
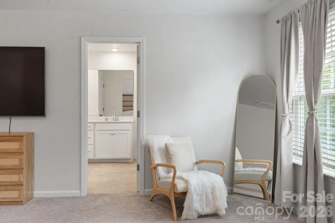
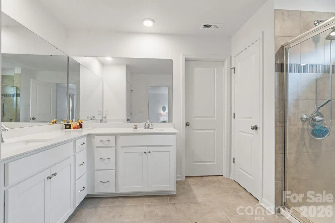
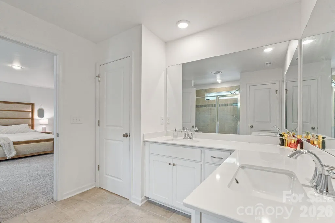
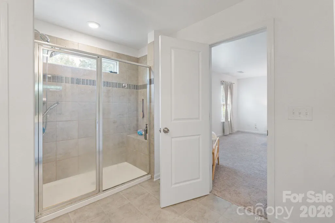
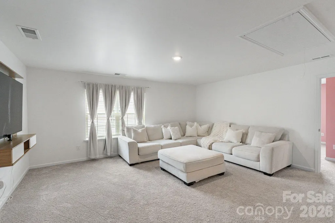
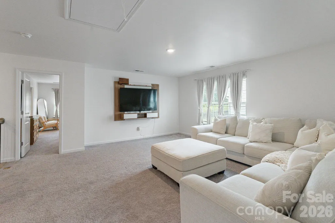
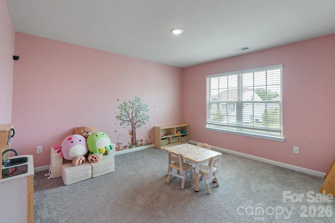
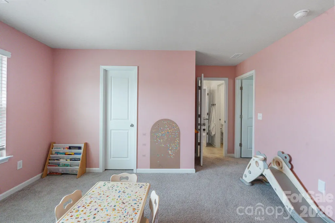
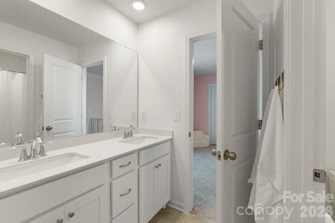
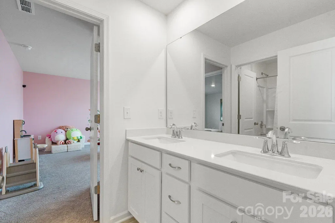
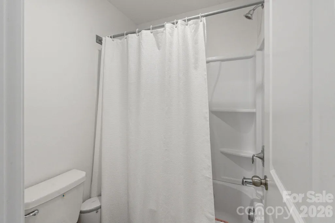
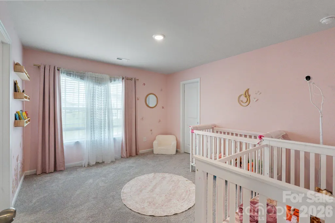
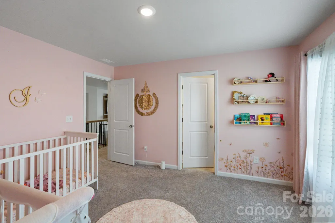
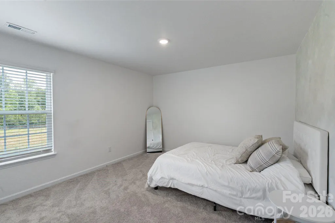
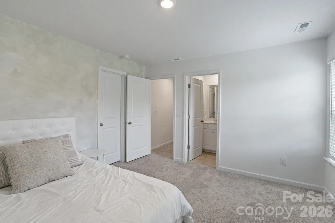
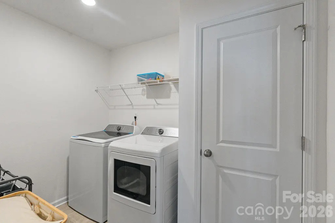
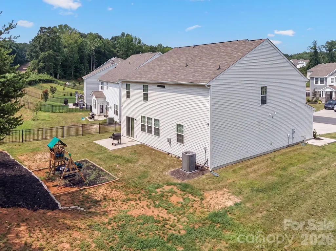
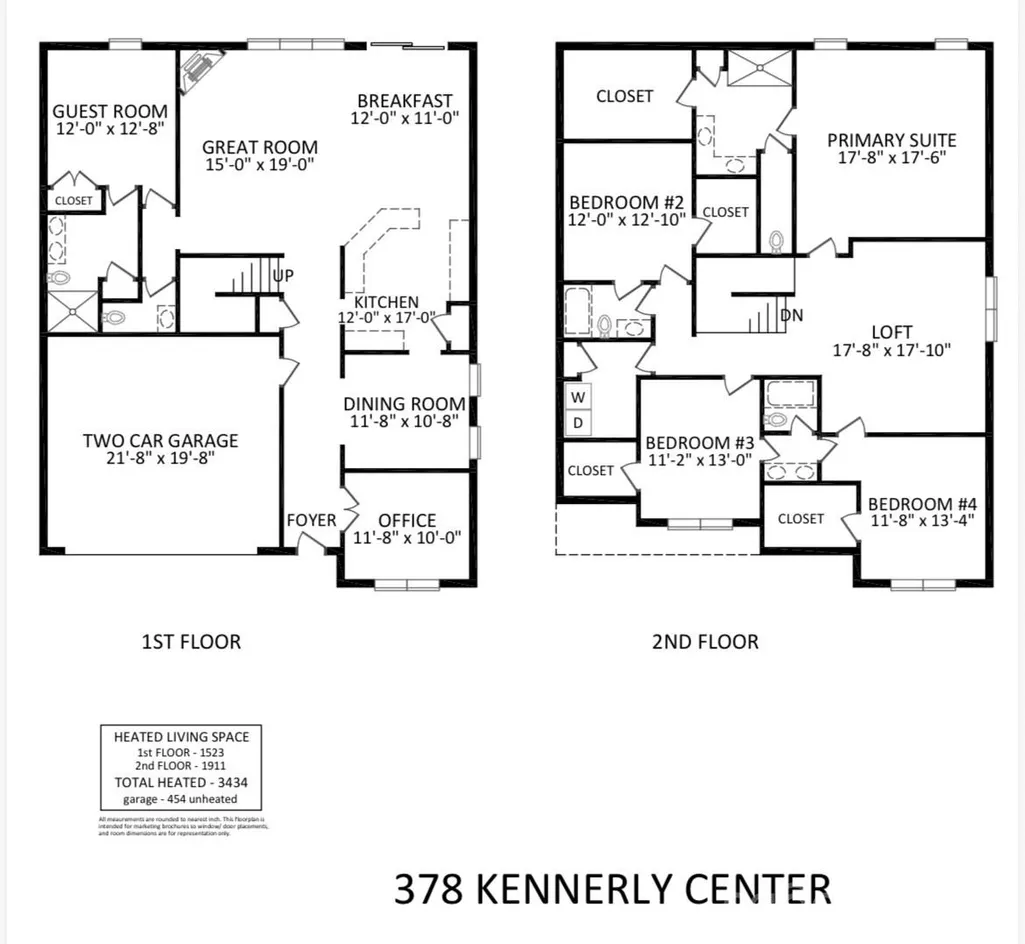
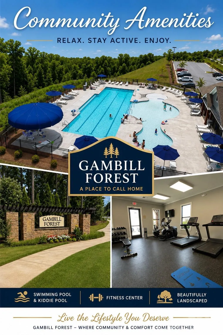
FHA ASSUMABLE LOAN with a rate of 6.75%. ONLY 2 YEARS OLD! Seller is entertaining offers with LITTLE TO NO DUE DILIGENCE FEE! STAINLESS STEEL REFRIGERATOR & WASHER/DRYER all convey with the home, plus the seller is providing a 1 YEAR HOME WARRANTY for added peace of mind with acceptable offer. Welcome to 378 Kennerly Center Drive in the highly sought-after Gambill Forest community with spacious LEVEL backyard that backs up to TREES & more privacy than most with only 1 NEIGHBOR to the right! This BETTER THAN NEW 5-bedroom, 4.5-bath home offers over 3,300 square feet of thoughtfully designed living space in the highly regarded Mooresville Graded School District. Including designer & paint upgrades and all blinds. Microwave & both wall Ovens double have BUILT IN AIR FRYERS. COMMUNITY POOL! The open-concept floor plan is filled with natural light and features spacious living areas, a private dining room, home office, and a chef’s kitchen perfect for everyday living and entertaining. A main-level bedroom with a full bath is ideal for MULTIGENERATIONAL living or guests. Upstairs, enjoy a spacious loft with a built-in entertainment center, a relaxing primary suite, and generously sized secondary bedrooms offering flexibility for family, guests, or a playroom. Step outside to a private backyard with the included playset, perfect for outdoor fun. Conveniently located just 6 minutes from the new Publix and minutes from downtown Mooresville, Lake Norman, shopping, dining, parks, I-77, and neighborhood amenities including a pool, clubhouse, gym, sidewalks, and walking trails, this move-in-ready home offers the perfect blend of comfort, convenience, and lifestyle. Schedule your private showing today!
| Elementary School | Middle School | High School |
|---|---|---|
| South / East Mooresville IS Elementary School | Unspecified Middle School | Mooresville High School |
| Price History | |
|---|---|
| 7/27/2026 | Listed $525,000 |
| 8/20/2026 | 1$524,999 |
| 8/24/2026 | 2$515,000 |
General Features
| Living Area | 3434 |
|---|---|
| Sewer | Public Sewer |
| Heating | Central |
| Cooling | Central Air |
| Utilities | Cable Available,Natural Gas |
| Roof | Architectural Shingle |
| Appliances | Convection Oven,Dishwasher,Disposal |
| Development Status | Completed |
| HOA Fee | 241 |
| Garage Spaces | 2 |
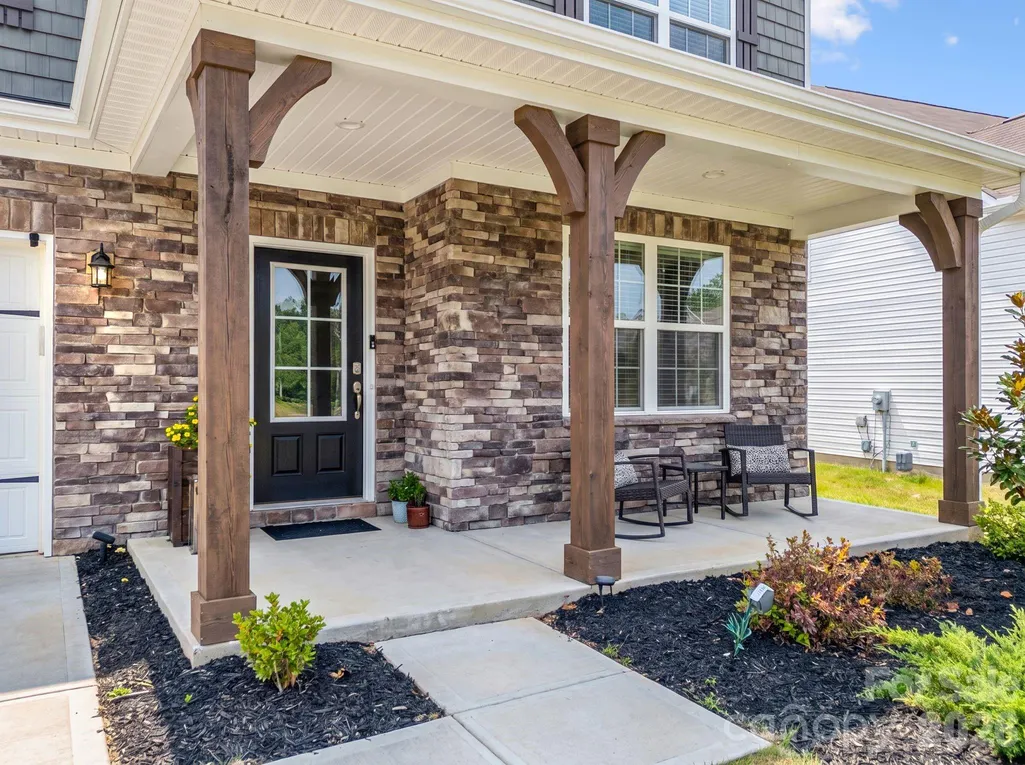
| Patio/Porch Features | Covered,Front Porch,Patio |
| Security Features | Carbon Monoxide Detector(s),Smoke Detector(s) |
| Construction Materials | Fiber Cement,Stone Veneer |
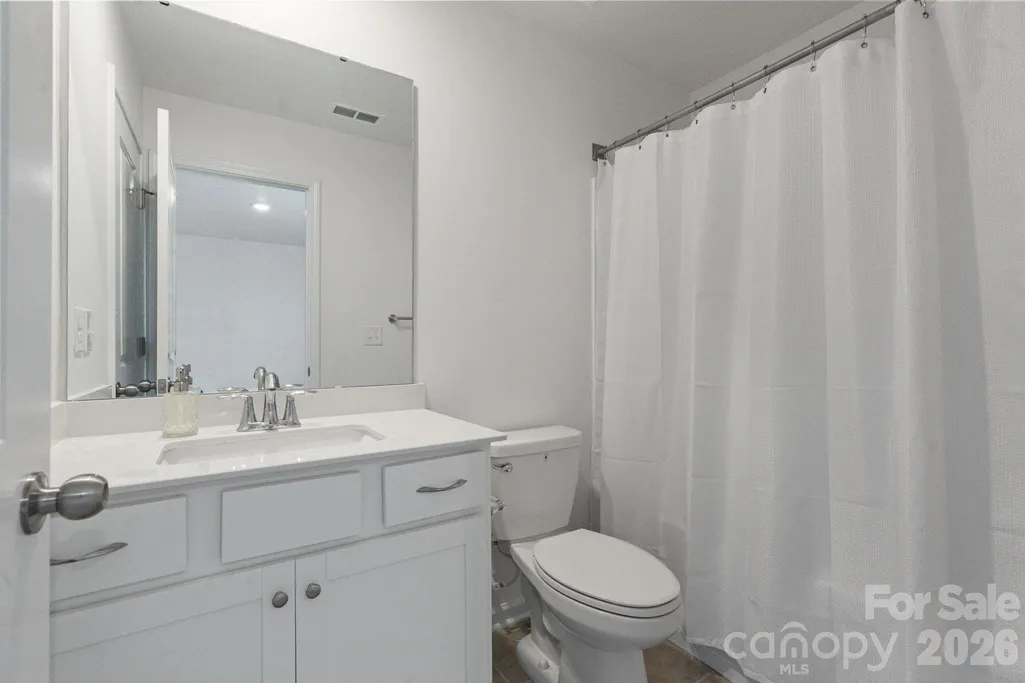
| Exclusions | all wall mirrors do not convey. Bathroom mirrors do convey |
| Year Built | 2024 |
| Levels | Two |
| Property Subtype | Single Family Residence |
| Parcel Number | 4677-21-8433.000 |
| Community Features | Fitness Center,Outdoor Pool |
| Assoc Fee Paid Per | Quarterly |
| County | Iredell |
| New Construction | No |
| Property Type | Residential |
| HOA | Yes |
| Subdivision Name | Gambill Forest |
| Garage Y/N | Yes |
| Full Baths | 4 |
| High School | Mooresville |
| City | Mooresville |
| Association Name | CAMS |
| Senior Community Y/N | No |
| Lot Size Units | Acres |
| Carport Y/N | No |
| Elementary School | South / East Mooresville IS |
| Middle/Junior High School | Unspecified |
| Additional Parcels Y/N | No |
| Virtual Tour | https://listings.fourhorsemenmedia.com/378-Kennerly-Center-Dr-Mooresville-NC-28115-USA?lang=en |
| Standard Status | Active |
| CAR_HOASubjectTo | Required |
| Construction Type | Site Built |
| Restrictions | Architectural Review |
| Tax Assessed Value | 485830 |
| Virtual Tour | https://listings.fourhorsemenmedia.com/378-Kennerly-Center-Dr-Mooresville-NC-28115-USA?lang=en |
| Listing Terms | Assumable,Cash,Conventional,FHA,USDA Loan,VA Loan |
Interior Features
| Interior Amenities | Attic Stairs Pulldown |
|---|---|
| Flooring | Carpet,Tile,Vinyl |
| Fireplace Features | Gas |
| Basement (Y/N) | No |
| Fireplace Y/N | Yes |
| Above Grade Finished Area | 3434 |
| Half Baths | 1 |
| Laundry Features | Laundry Room |
| Total Bedrooms | 5 |
| Total Baths | 5 |
| SqFt Main | 1523 |
| SqFt Upper | 1911 |
| Bedroom | 1 |
Exterior Features
| Parking Features | Attached Garage |
|---|---|
| Lot Features | Level,Wooded |
| Water Source | City |
| Lot Size Area | 0.18 |
| Foundation Details | Slab |
| Road Surface Type | Concrete,Paved |
| Road Responsibility | Publicly Maintained Road |
| Main Level Garage YN | Yes |
Amenities
- Foreclosure
- Views
- Short Sale
- New Construction
- Adult 55+
- Lease To Own
- No HOA Fees
- Furnished
- Primary On Main
- Air Conditioning
- Seller Finance
- Green
- Fixer Upper
- Horse
- Golf
- Fireplace
- Deck
- Garage
- Basement
- Pool
Property vs Single Family Average in 28115
Price
Year Built
Visits

 Information deemed reliable but not guaranteed.
Property information provided courtesy of the Internet Exchange Program of the Greenville Association of Realtors.
The information being provided is for consumers personal, non-commercial use and may not be used for any purpose other than to identify prospective properties consumers may be interested in purchasing.
Data is updated as of September 17, 2026 1:35 PM UTC
Information deemed reliable but not guaranteed.
Property information provided courtesy of the Internet Exchange Program of the Greenville Association of Realtors.
The information being provided is for consumers personal, non-commercial use and may not be used for any purpose other than to identify prospective properties consumers may be interested in purchasing.
Data is updated as of September 17, 2026 1:35 PM UTC
