
Golf Course
Address
310 Burning Tree Road, Anderson, SC
Price
$ 789,900
Property Attributes
- ID#1580035
- TypeSingle Family
- Listing Status Contingency Contract
- CountyAnderson
- CityAnderson
- Area052
- NeighborhoodCobbs Glen
- Zip29621
- StyleRanch
- Taxes$ 2168
- Price$ 789,900
- Bedrooms4
- Full Bathrooms3
- Half Bathrooms1
- Lot Size0.5 Acres
Data Source:
Greater Greenville MLS (GGMLS)
Property Description
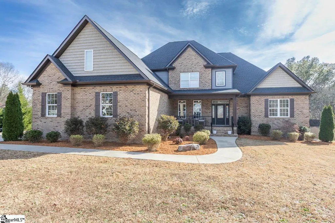
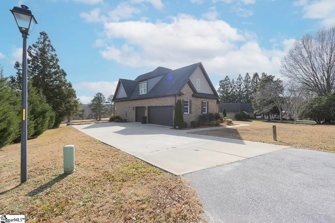
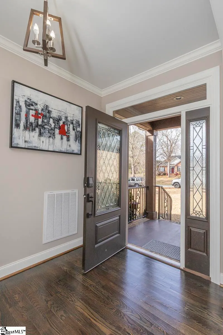
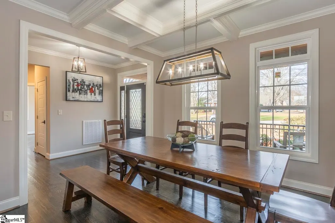
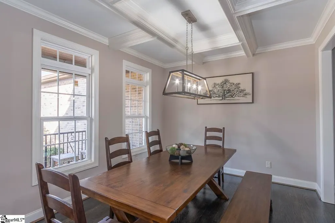
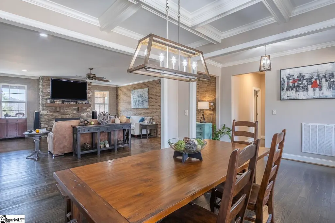
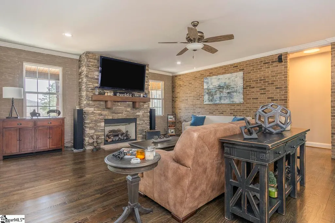
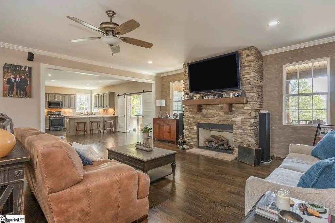
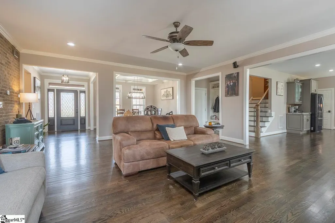
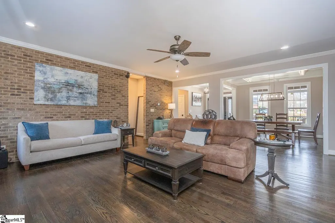
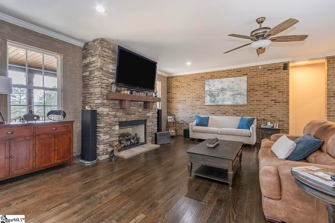
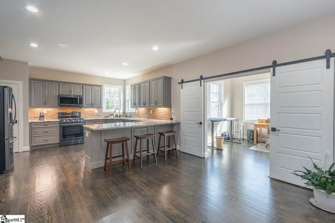
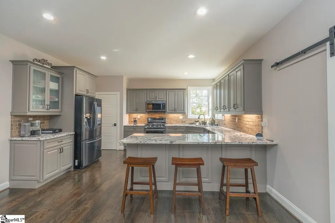
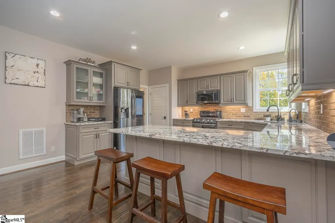
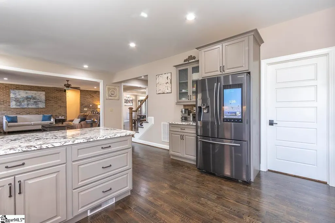
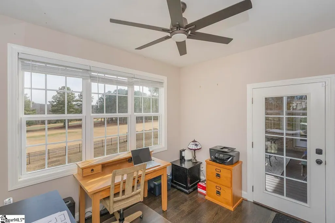
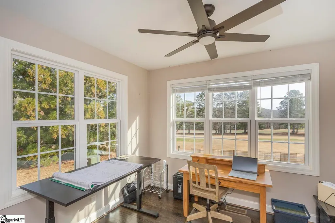
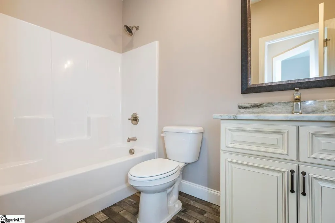
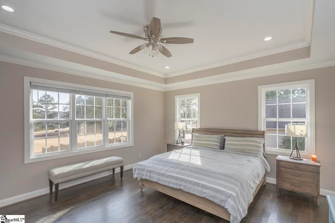
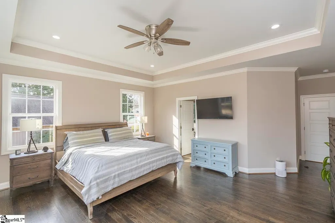
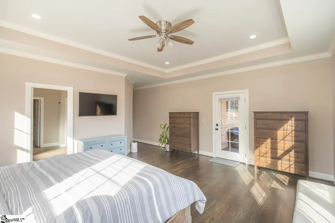
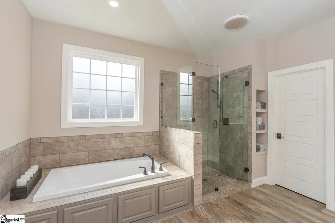
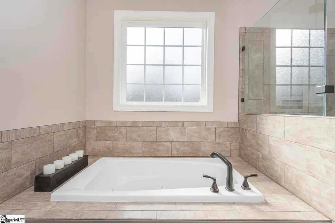
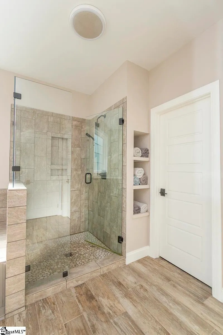
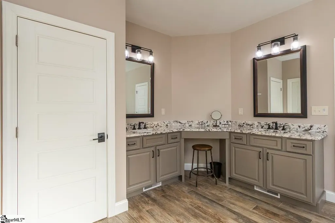
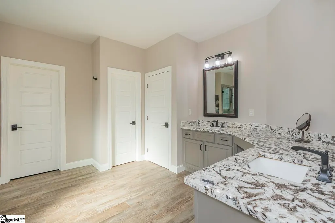
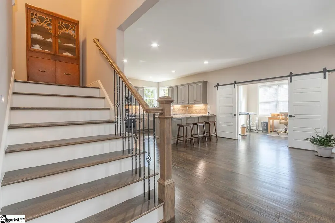
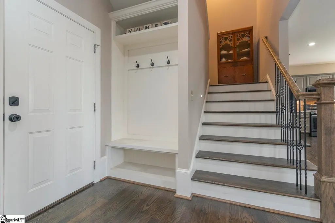
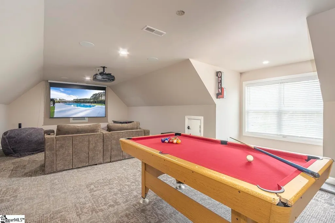
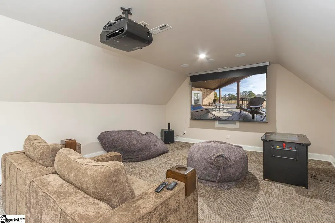
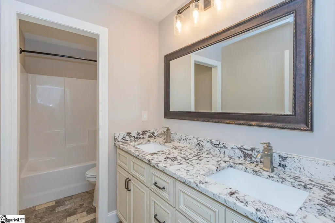
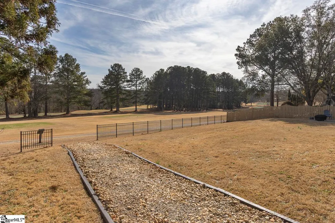
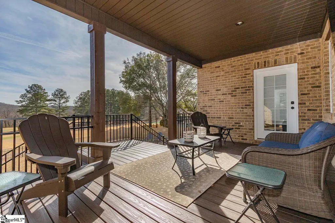
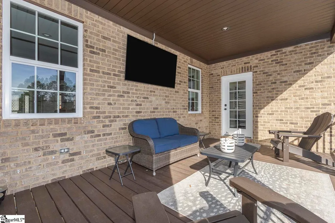
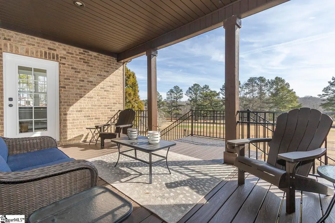
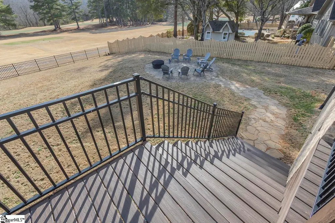
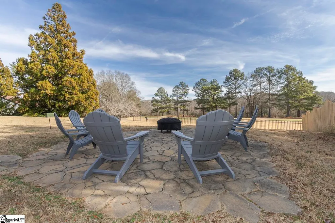
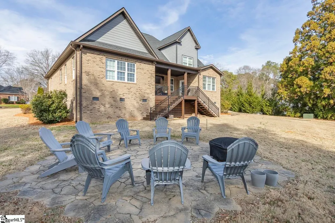
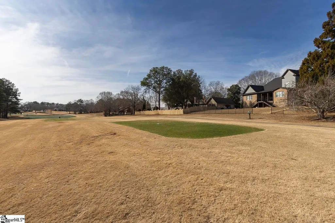
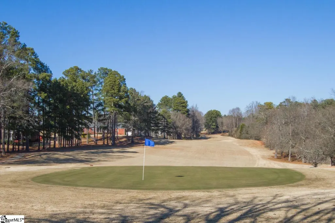
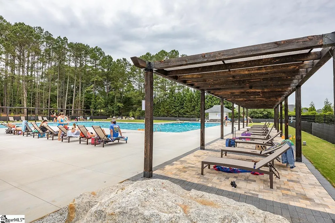
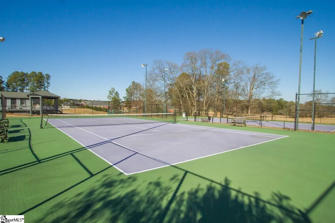
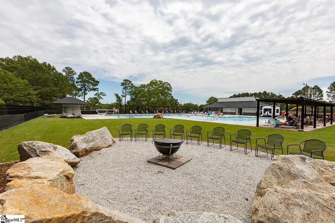
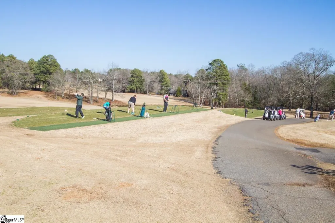
WELCOME HOME TO 310 BURNING TREE RD., BEAUTIFULLY POSITIONED ON THE 17TH TEE BOX OF ONE OF ANDERSON'S PREMIER GOLF COURSE COMMUNITIES. THIS INVITING RESIDENCE OFFERS 2 BEDROOMS, 2 FULL BATHS, AND AN OFFICE ON THE MAIN LEVEL. IT OFFERS AN UPSTAIRS LIVING SPACE WITH 2 BEDROOMS, 1.5 BATHS, AND A MEDIA/ GAME ROOM FOR FAMILY OR GUESTS. THE MAIN LEVEL OFFERS REAL HARDWOOD FLOORS, A FORMAL DINING ROOM, A SPACIOUS LIVING ROOM AREA WITH FIREPLACE, AND AN OPEN KITCHEN WITH AN EXTENSIVE BAR AREA PROVIDING AMPLE SPACE FOR GATHERINGS. THE PRIMARY SUITE IS CONVENIENTLY LOCATED ON THE MAIN LEVEL, FEATURING A TREY CEILING, AN OVERSIZED WALK IN CLOSET, WALK IN SHOWER, DUAL SINK VANITY, AND A GARDEN JACUZZI TUB FOR RELAXATION. THE OUTSIDE OFFERS A COMPOSITE, COVERED REAR DECK FOR A PEACEFUL ESCAPE, WHILE CAPTURING THE VIEWS OF THE SURROUDING GOLF COURSE. THE STEPS FROM THE REAR DECK LEADS DOWN TO A PAVED STONE PATIO WITH FIREPIT AREA FOR ENTERTAINING GUESTS. THIS HOME ALSO OFFERS AN OVERSIZED 3 CAR GARAGE FOR CONVENIENCE OF STORING GOLF CARTS OR AN EXTRA VEHICLE/ MOTORCYCLE. RESIDENTS OF THE COBB'S GLEN COMMUNITY ENJOY AMENTITIES SUCH AS, AN OLYMPIC OVERSIZED POOL, A CLUBHOUSE WITH A BISTRO, AND BOTH TENNIS AND PICKLEBALL COURTS. THE MEMBERSHIP FOR THE 18 HOLE CHAMPIONSHIP GOLF COURSE IS OPTIONAL. COBB'S GLEN IS CONVENIENTLY LOCATED JUST MILES FROM DOWNTOWN GREENVILLE, ANDERSON, SCHOOLS, HEALTHCARE FACILITIES, SHOPPING AND DINING.
| Price History | |
|---|---|
| 1/24/2026 | Listed $860,000 |
| 2/17/2026 | 2$849,900 |
| 2/23/2026 | 3$825,000 |
| 3/13/2026 | 4$799,900 |
| 6/1/2026 | 2$789,900 |
General Features
| Sewer | Public Sewer |
|---|---|
| Heating | Natural Gas |
| Cooling | Central Air |
| Utilities | Cable Available |
| Roof | Architectural |
| Appliances | Dishwasher,Disposal,Free-Standing Gas Range,Refrigerator,Microwave,Gas Water Heater,Tankless Water Heater |
| HOA Fee | 600 |
| Garage Spaces | 3 |
| Gas Y/N | PIEDMONT |
| Association Fee Includes | Pool,Recreation Facilities,Street Lights,Other/See Remarks,Restrictive Covenants |
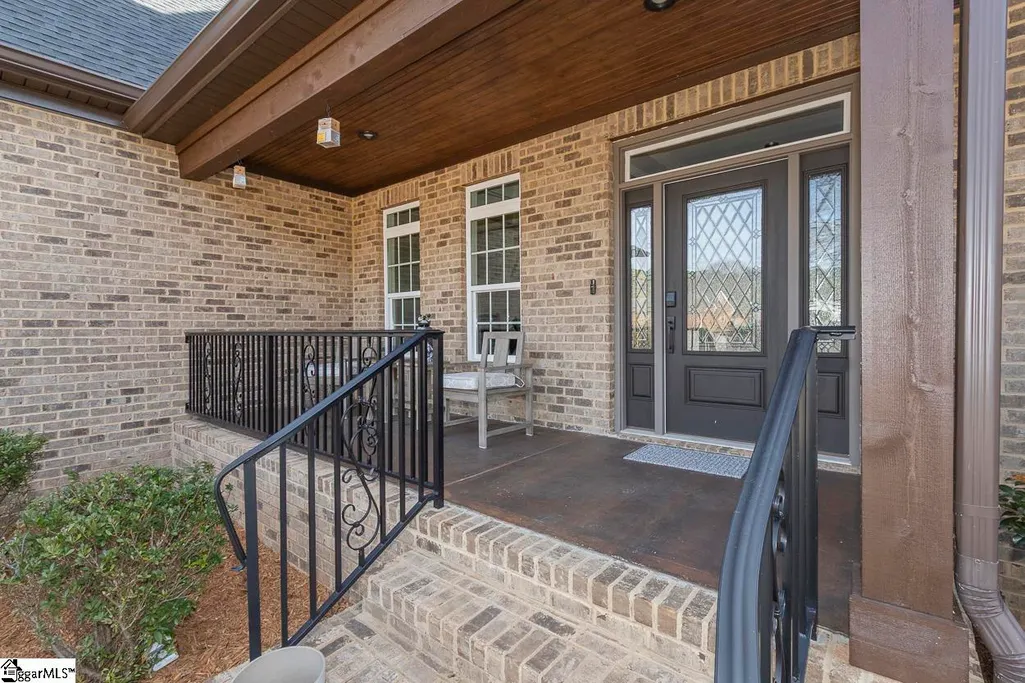
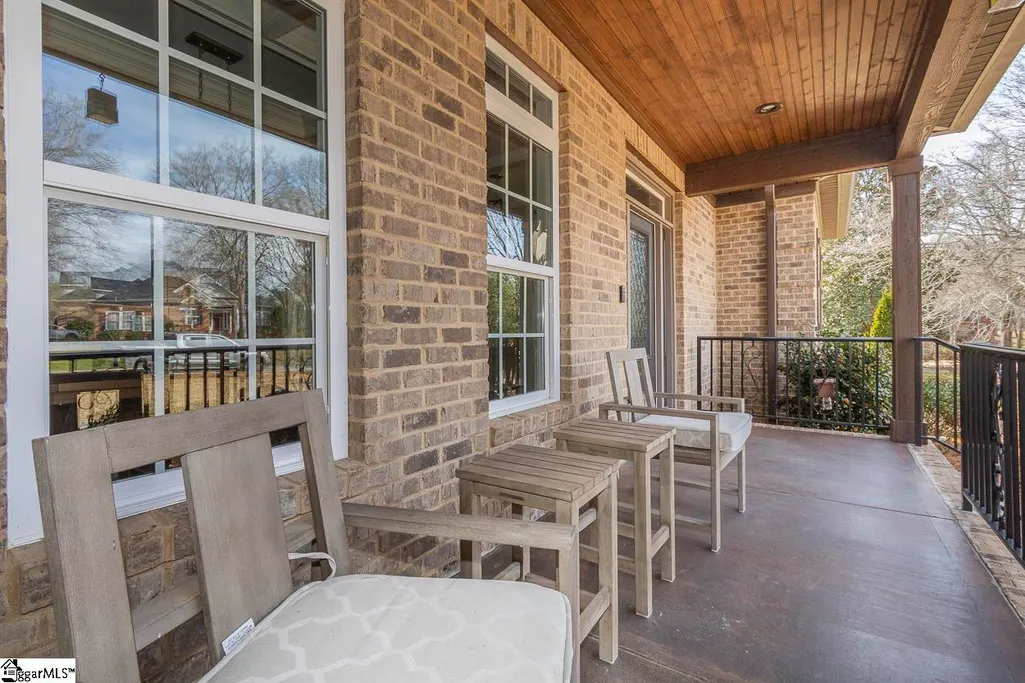
| Patio/Porch Features | Deck,Patio,Front Porch,Porch,Rear Porch |
| Architectural Style | Ranch |
| Security Features | Security System Owned,Smoke Detector(s) |
| Construction Materials | Hardboard Siding,Brick Veneer |
| Stories Count | 1 |
| Topography | Level |
| Levels | One and One Half |
| Property Subtype | Single Family Residence |
| Tax Year | 2025 |
| Community Features | Clubhouse,Common Areas,Golf,Street Lights,Recreational Path,Pool,Tennis Court(s),Neighborhood Lake/Pond,Cable TV,Walking Trails |
| Accessibility | Attic Stairs Permanent |
| Assoc Fee Paid Per | Annually |
| County | Anderson |
| New Construction | No |
| Property Type | Residential |
| HOA | true |
| Attached Garage | true |
| Subdivision Name | Cobbs Glen |
| Garage Y/N | true |
| Full Baths | 3 |
| Status | Contingency Contract |
| Directions | TAKE HWY 81 NORTH TO CRESTVIEW RD, TURN RIGHT ONTO OLD WILLIAMSTON RD., TURN LEFT INTO COBB'S GLEN ON COBBS WAY, TAKE A LEFT ON GREEN VALLEY RD., HOME WILL BE DIRECTLY ACROSS FROM STOP SIGN ON BURNING |
| High School | T. L. Hanna |
| City | Anderson |
| Disclosures | Seller Disclosure |
| Senior Community Y/N | No |
| MLS Area | 052 |
| Lot Size Units | Square Feet |
| Lot Size Square Feet | 21780 |
| Carport Y/N | No |
| Spa Features | Bath |
| Elementary School | Midway |
| Tax Annual Amount | 2168 |
| Middle/Junior High School | McCants |
| Property Condition | 1-5 |
| Lease Considered Y/N | No |
| Building Area Units | Square Feet |
| Living Area Units | Square Feet |
| Standard Status | Active Under Contract |
| Tax Lot | 116 |
Interior Features
| Interior Amenities | Ceiling Fan(s),Ceiling Smooth,Tray Ceiling(s),Granite Counters,Open Floorplan,Soaking Tub,Walk-In Closet(s),Coffered Ceiling(s),Pantry |
|---|---|
| Basement | None |
| Flooring | Carpet,Ceramic Tile,Wood |
| Total Fireplaces | 1 |
| Fireplace Features | Gas Log,Ventless |
| Basement (Y/N) | No |
| Air Conditioning Y/N | true |
| Heating Y/N | true |
| Window Features | Tilt Out Windows |
| Fireplace Y/N | true |
| Half Baths | 1 |
| Laundry Features | Sink,1st Floor,Walk-in,Electric Dryer Hookup,Washer Hookup,Laundry Room |
| Total Bedrooms | 4 |
| Main Level Bedrooms | 2 |
| Main Level Bathrooms | 2 |
| Below Grade Finished Area Unit Type | Square Feet |
| Total Baths | 4 |
| Kitchen Area | 240 |
| Kitchen Length | 16 |
| Kitchen Width | 15 |
| Primary on Main | 156 |
| Second Bedroom Length | 13 |
| Second Bedroom Width | 12 |
| Bedroom 3 Area | 228 |
| Bedroom 3 Length | 19 |
| Bedroom 3 Width | 12 |
| Bedroom 4 Area | 180 |
| Bedroom 4 Length | 15 |
| Bedroom 4 Width | 12 |
| Dining Room Area | 11 |
| Dining Room Width | 12 |
| Living Room Area | 437 |
| Living Room Length | 19 |
| Living Room Width | 23 |
| Primary Bedroom Area | 288 |
| Primary Bedroom Length | 16 |
| Primary Bedroom Width | 18 |
| Dining Room Area | 132 |
| Bedroom 4 Level | Second |
| Bedroom 3 Level | Second |
| Second Bedroom Level | Main |
Exterior Features
| Exterior Amenities | Under Ground Irrigation |
|---|---|
| Parking Features | Attached,Concrete |
| Lot Features | 1/2 - Acre,On Golf Course,Sprklr In Grnd-Full Yard |
| Water Source | Public |
| Total Parking | 3 |
| Lot Size Area | 21780 |
| Foundation Details | Crawl Space |
| Spa | true |
| Lot Dimensions | 151 x 188 x 103 x 150 |
| Lot Size Acres | 0.5 |
| Waterfront Y/N | No |
| Covered Spaces | 3 |
| Horse Y/N | No |
Amenities
- Foreclosure
- Views
- Short Sale
- New Construction
- Adult 55+
- Lease To Own
- No HOA Fees
- Furnished
- Primary On Main
- Air Conditioning
- Seller Finance
- Green
- Fixer Upper
- Horse
- Golf
- Fireplace
- Deck
- Garage
- Basement
- Pool
Property vs Single Family Average in 29621
Price
Taxes
 Canopy MLS® Copyright ©2026 All rights reserved.
 Information deemed reliable but not guaranteed.
Property information provided courtesy of the Internet Exchange Program of the Greenville Association of Realtors.
The information being provided is for consumers personal, non-commercial use and may not be used for any purpose other than to identify prospective properties consumers may be interested in purchasing.
Data is updated as of September 16, 2026 12:59 PM UTC
Information deemed reliable but not guaranteed.
Property information provided courtesy of the Internet Exchange Program of the Greenville Association of Realtors.
The information being provided is for consumers personal, non-commercial use and may not be used for any purpose other than to identify prospective properties consumers may be interested in purchasing.
Data is updated as of September 16, 2026 12:59 PM UTC
