
Price Reduction - Primary on Main

Address
142 Butler Drive, Mooresville, NC
Price
$ 775,000
Property Attributes
- ID#4414410
- TypeSingle Family
- Listing Status Active
- CountyIREDELL
- CityMooresville
- AreaIredell County
- NeighborhoodShinnville Ridge
- Zip28115
- Style
- Year Built2018
- Price$ 775,000
- Bedrooms4
- Full Bathrooms3
- Half Bathrooms1
- Sqr Footage3601
- Lot Size0.43 Acres
Data Source:
Canopy MLS
Property Description
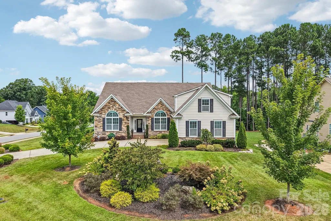
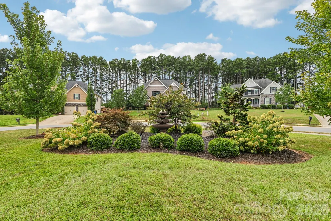
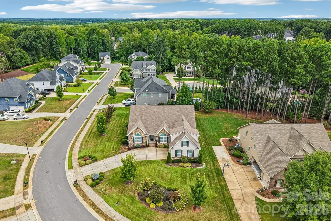
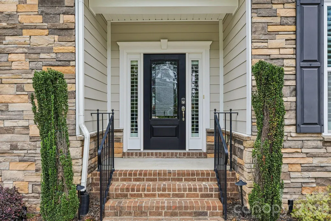
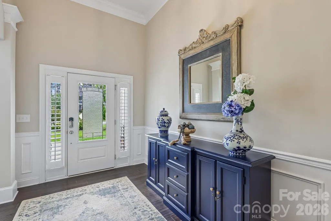
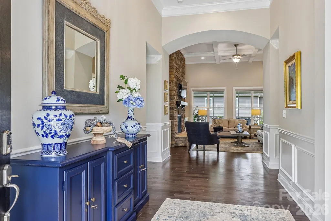
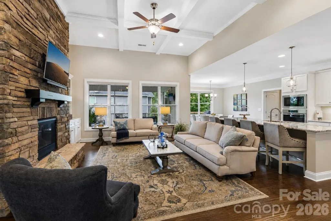
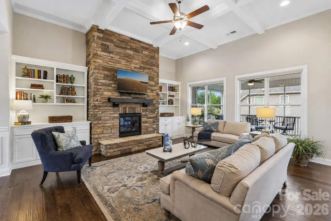
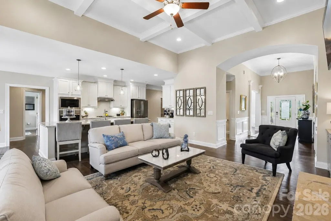
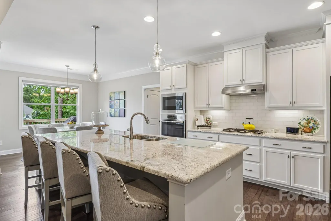
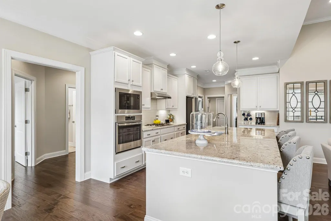
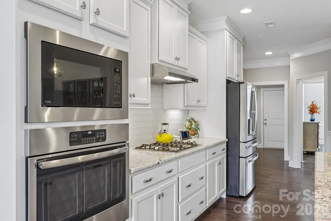
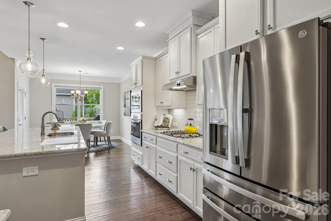
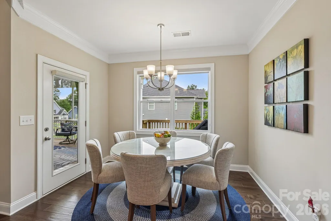
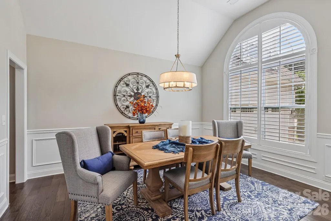
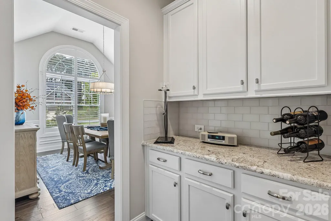
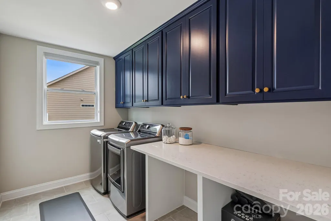
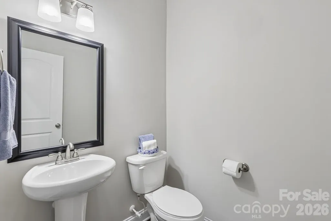
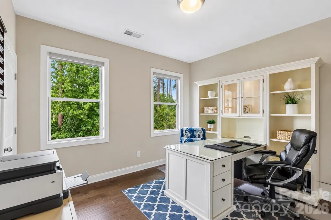
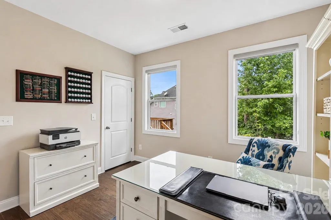
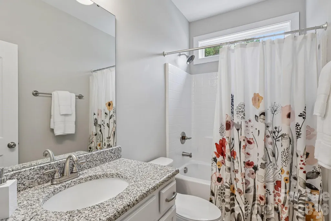
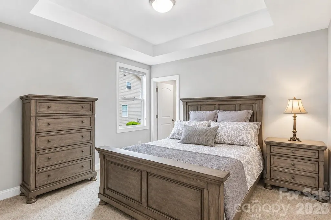
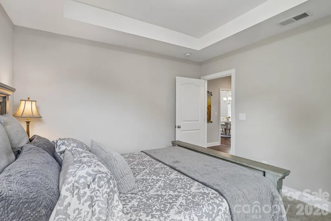
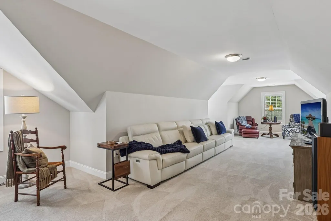
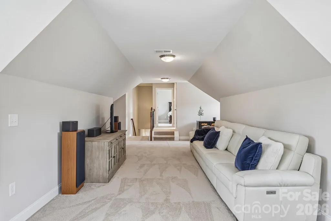
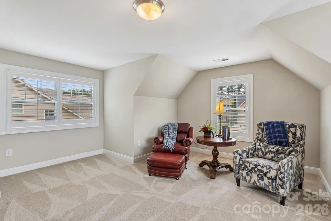
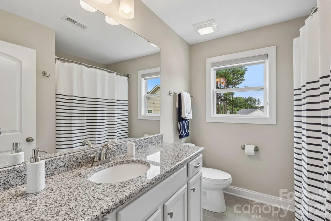
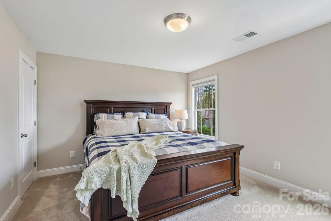
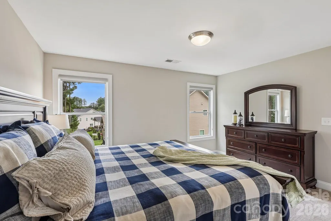
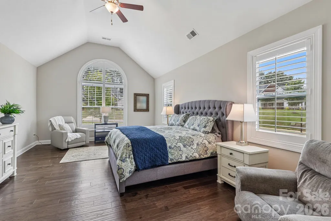
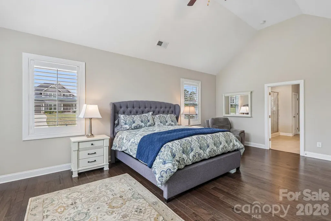
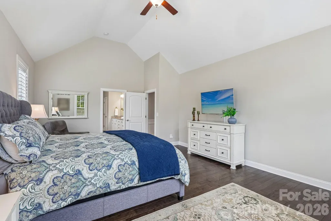
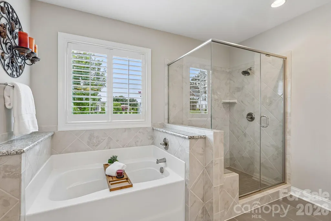
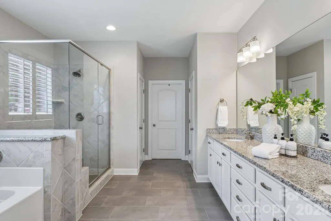
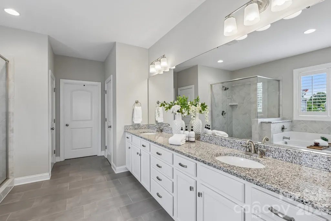
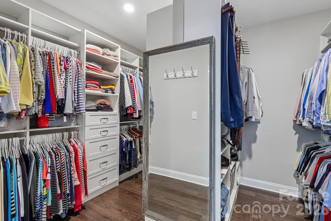
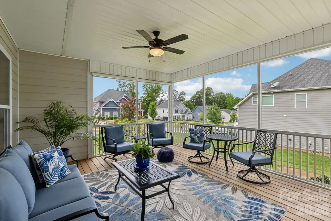
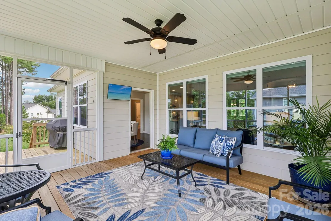
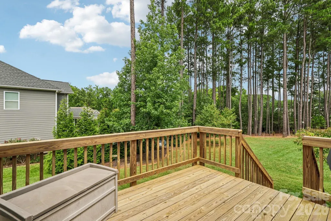
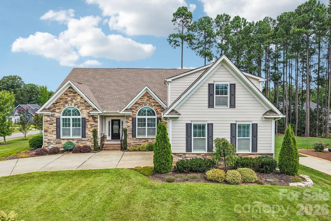
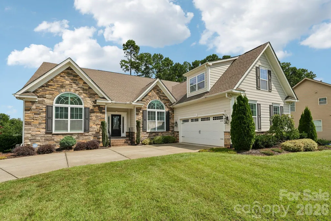
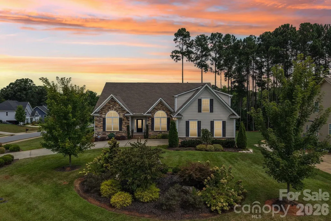
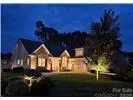
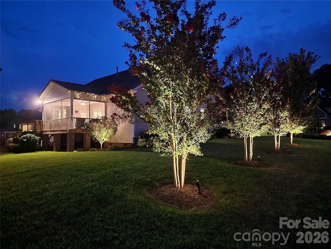
This house is BEAUTIFUL, AND it has a new, attractive price! The kitchen, bathrooms and laundry room all boast gorgeous cabinets and countertops. The home has abundant detail and accents. Not only was the home built with excellent detail and features to begin with; the owner added even more after closing. Off the back of the home are a very generous sized screened porch to watch gorgeous sunsets, PLUS an open deck for your grill and uncovered outdoor enjoyment. The fireplace, already a stunning feature by itself, is now also flanked by custom built-in cabinets and shelving. The Primary Suite has a private and comfortable sitting area at one end; and the other leads to a luxurious bath including a large shower, soaking tub, expansive double vanity with a lot of storage, a water closet and a custom-designed walk-in closet. Technically, you could do all of your living on the main level! If the size of your household doesn't demand the use of the upstairs, then one-story living can be your day-to-day lifestyle and only access the upstairs for times when you have company / overflow. What is upstairs? Well, there is a very nice bedroom with an en-suite bath, plus a large bonus room for TV, games, whatever (note - the 14-foot couch there is Italian leather, is in like-new condition, and it reclines on both ends - seller doesn't need to take it, if you think you might be interested in it.) Outside ... one of the first things you will notice is the stately-looking lot and it's dynamic landscaping! Don't like fussing over plants? Perfect! Even though these are striking, they are actually easy to care for. Win-win. Have you been in this neighborhood before? If not, you are missing a warm, inviting atmosphere with gently winding tree-lined streets. Come see it! You will feel like you are home ... and this is the perfect home for you to live in here.
| Elementary School | Middle School | High School |
|---|---|---|
| Shepherd Elementary School | Lakeshore Middle School | South Iredell High School |
| Price History | |
|---|---|
| 8/17/2026 | Listed $800,000 |
| 8/25/2026 | 1$795,000 |
| 9/13/2026 | 3$775,000 |
General Features
| Living Area | 3601 |
|---|---|
| Sewer | Public Sewer |
| Heating | Central,Forced Air,Natural Gas |
| Cooling | Central Air,Gas |
| Utilities | Cable Available,Electricity Connected,Natural Gas,Underground Utilities,Wired Internet Available |
| Roof | Architectural Shingle |
| Appliances | Convection Oven,Dishwasher,Disposal,Gas Cooktop,Gas Water Heater,Microwave,Plumbed For Ice Maker,Self Cleaning Oven,Tankless Water Heater |
| HOA Fee | 350 |
| Garage Spaces | 2 |
| Patio/Porch Features | Deck,Rear Porch,Screened |
| Security Features | Carbon Monoxide Detector(s),Smoke Detector(s) |
| Construction Materials | Fiber Cement |
| Year Built | 2018 |
| Levels | Two |
| Property Subtype | Single Family Residence |
| Parcel Number | 4669-10-2014.000 |
| Community Features | Sidewalks,Street Lights |
| Assoc Fee Paid Per | Annually |
| County | Iredell |
| New Construction | No |
| Property Type | Residential |
| HOA | Yes |
| Subdivision Name | Shinnville Ridge |
| Garage Y/N | Yes |
| Full Baths | 3 |
| High School | South Iredell |
| City | Mooresville |
| Association Name | Association Management Solutions |
| Senior Community Y/N | No |
| Lot Size Units | Acres |
| Carport Y/N | Yes |
| Elementary School | Shepherd |
| Middle/Junior High School | Lakeshore |
| Additional Parcels Y/N | No |
| Virtual Tour | https://media.zillowmediaexperts.com/sites/142-butler-dr-mooresville-nc-28115-27844187/branded |
| Standard Status | Active |
| CAR_HOASubjectTo | Required |
| Construction Type | Site Built |
| Restrictions | Architectural Review,Livestock Restriction,Manufactured Home Not Allowed,Modular Not Allowed |
| Tax Assessed Value | 522440 |
| Virtual Tour | https://media.zillowmediaexperts.com/sites/142-butler-dr-mooresville-nc-28115-27844187/branded |
| Listing Terms | Cash,Conventional,VA Loan |
Interior Features
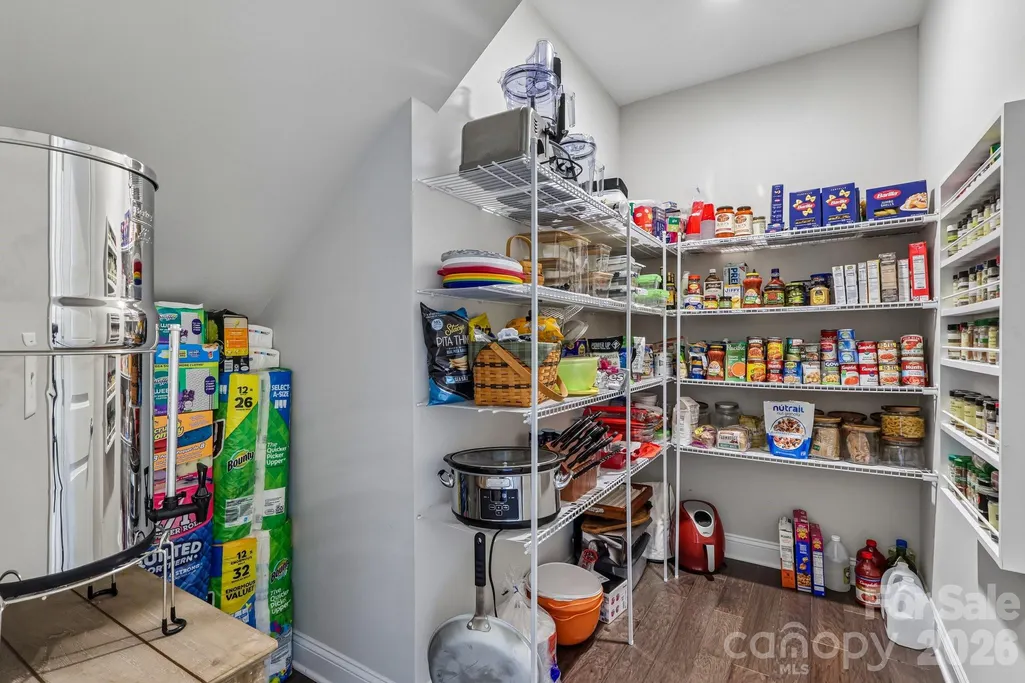
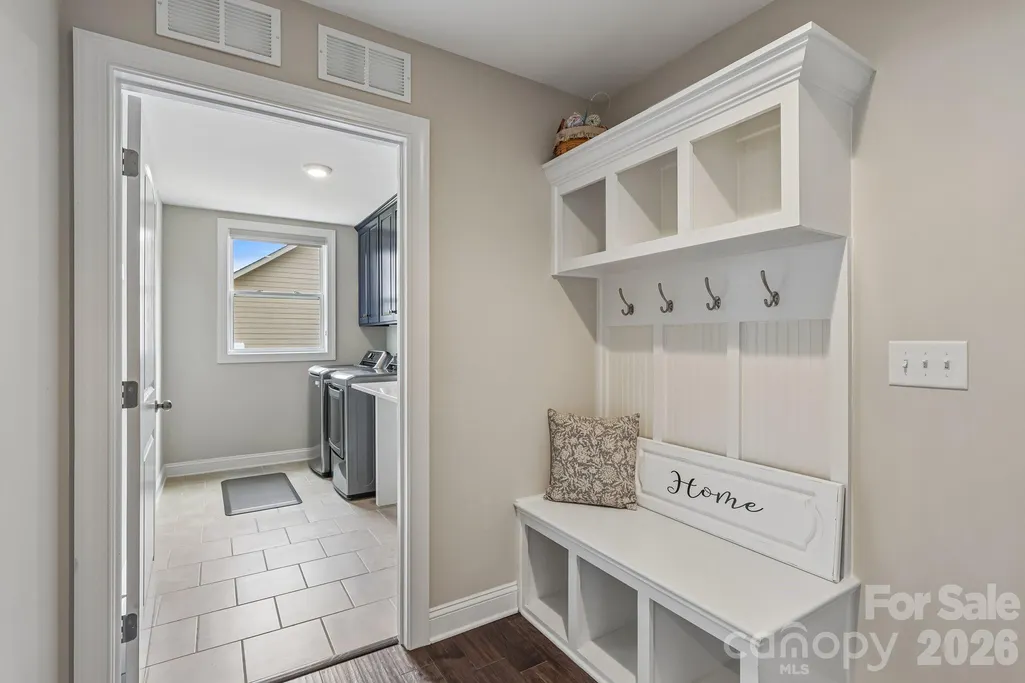
| Interior Amenities | Attic Walk In,Cable Prewire,Drop Zone,Garden Tub,Kitchen Island,Split Bedroom,Walk-In Closet(s),Walk-In Pantry |
|---|---|
| Flooring | Carpet,Tile,Wood |
| Fireplace Features | Gas Log,Great Room |
| Basement (Y/N) | No |
| Window Features | Insulated Window(s) |
| Fireplace Y/N | Yes |
| Above Grade Finished Area | 3601 |
| Half Baths | 1 |
| Laundry Features | Electric Dryer Hookup,Laundry Room,Main Level,Washer Hookup |
| Total Bedrooms | 4 |
| Total Baths | 4 |
| SqFt Main | 2628 |
| SqFt Garage | 618 |
| SqFt Upper | 973 |
| Bedroom | 3 |
Exterior Features
| Parking Features | Attached Carport,Garage Door Opener |
|---|---|
| Lot Features | Level |
| Water Source | City |
| Lot Size Area | 0.43 |
| Foundation Details | Crawl Space |
| Road Surface Type | Concrete,Paved |
| Other Parking | OVERSIZED garage! Approximately 200 extra square feet gives you lots of room for storage / workshop / equipment / toys,etc. Walls drywall and painted. It even has plantation shutters - very nice g |
| Road Responsibility | Publicly Maintained Road |
| Main Level Garage YN | Yes |
Amenities
- Foreclosure
- Views
- Short Sale
- New Construction
- Adult 55+
- Lease To Own
- No HOA Fees
- Furnished
- Primary On Main
- Air Conditioning
- Seller Finance
- Green
- Fixer Upper
- Horse
- Golf
- Fireplace
- Deck
- Garage
- Basement
- Pool
Property vs Single Family Average in 28115
Price
Year Built
Visits

 Information deemed reliable but not guaranteed.
Property information provided courtesy of the Internet Exchange Program of the Greenville Association of Realtors.
The information being provided is for consumers personal, non-commercial use and may not be used for any purpose other than to identify prospective properties consumers may be interested in purchasing.
Data is updated as of September 17, 2026 1:35 PM UTC
Information deemed reliable but not guaranteed.
Property information provided courtesy of the Internet Exchange Program of the Greenville Association of Realtors.
The information being provided is for consumers personal, non-commercial use and may not be used for any purpose other than to identify prospective properties consumers may be interested in purchasing.
Data is updated as of September 17, 2026 1:35 PM UTC
