
Price Reduction
Address
115 High Bluff Circle, Mooresville, NC
Price
$ 290,000
Property Attributes
- ID#4389382
- TypeSingle Family
- Listing Status Active
- CountyIREDELL
- CityMooresville
- AreaIredell County
- NeighborhoodHigh Ridge
- Zip28115
- Style
- Year Built2012
- Price$ 290,000
- Bedrooms3
- Full Bathrooms2
- Half Bathrooms1
- Sqr Footage1480
- Lot Size0.09 Acres
Data Source:
Canopy MLS
Property Description
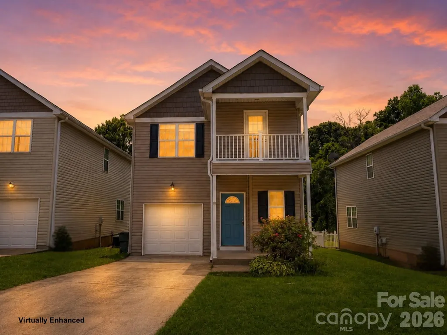
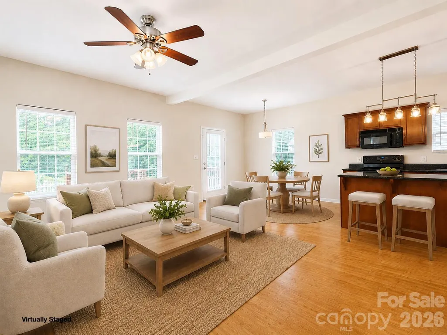
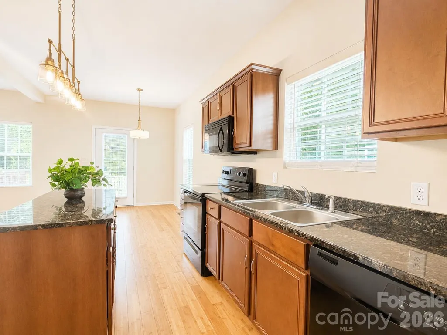
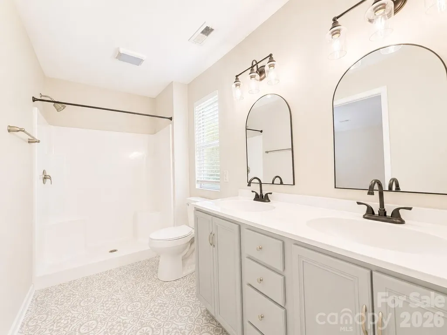
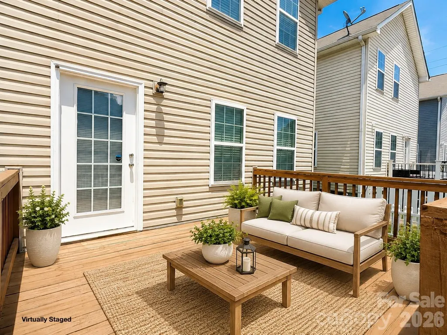
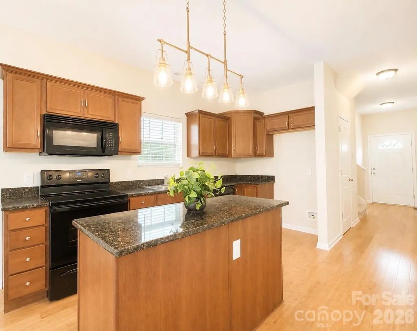
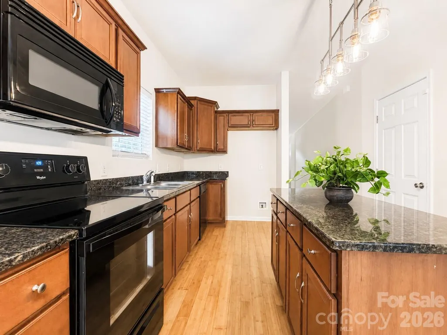
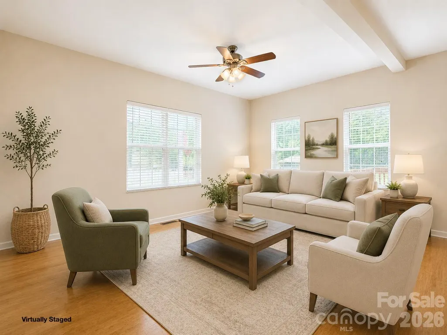
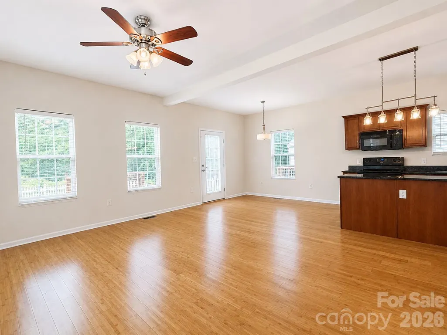
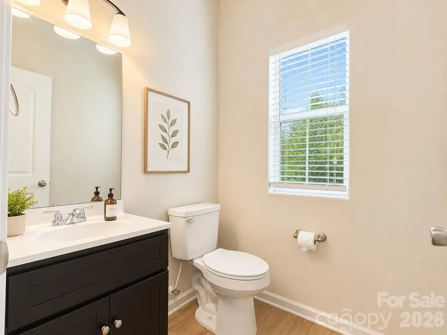
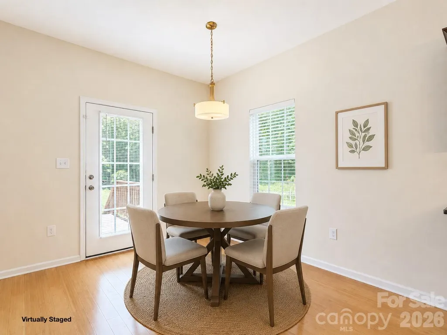
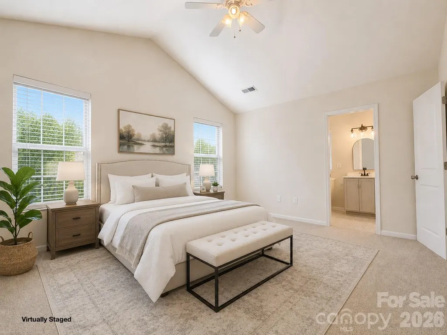
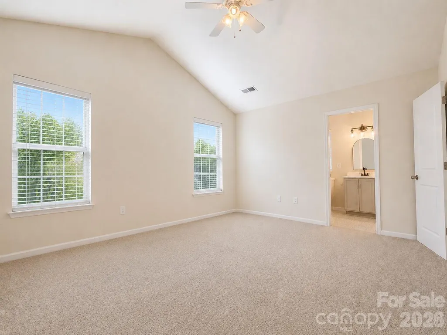
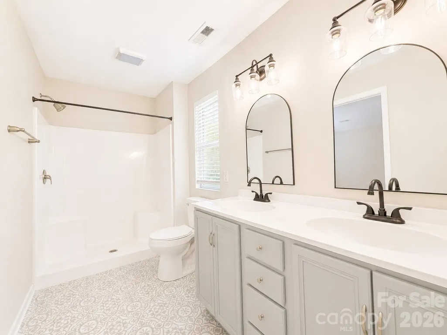
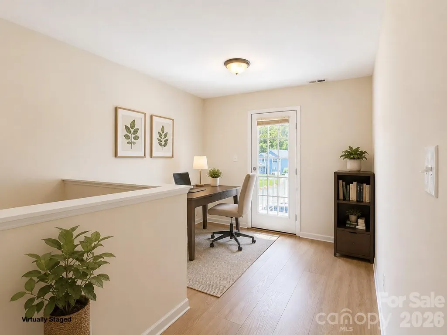
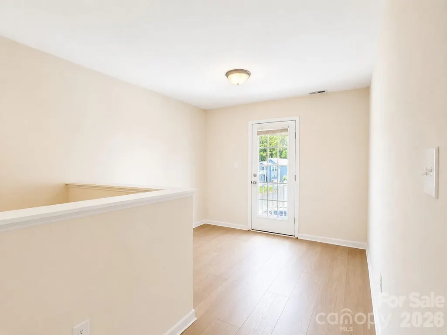
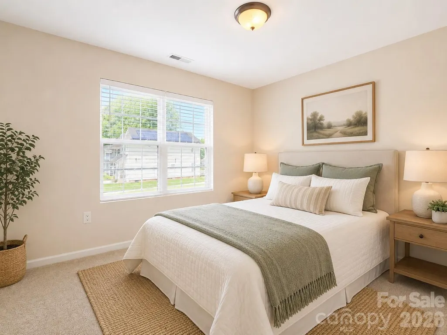
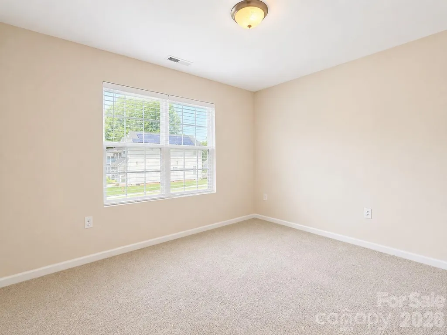
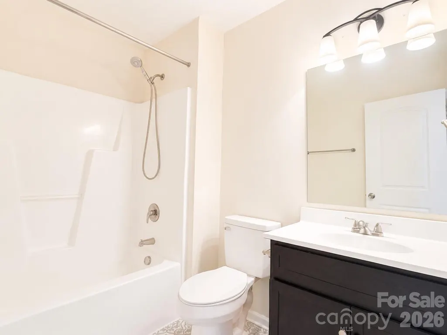
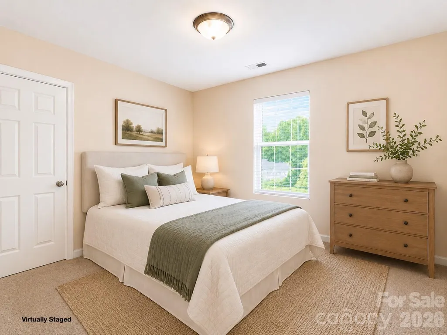
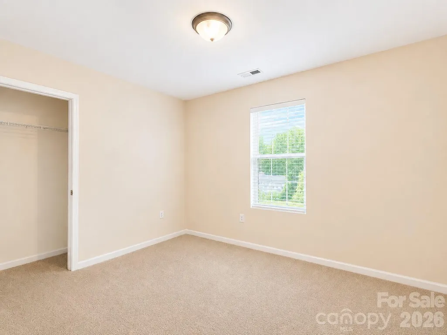
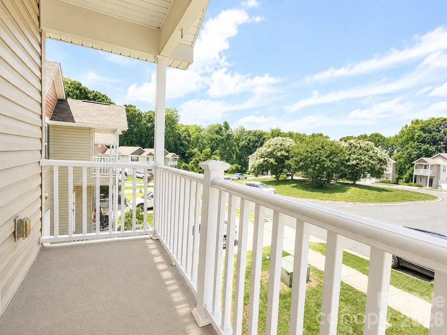
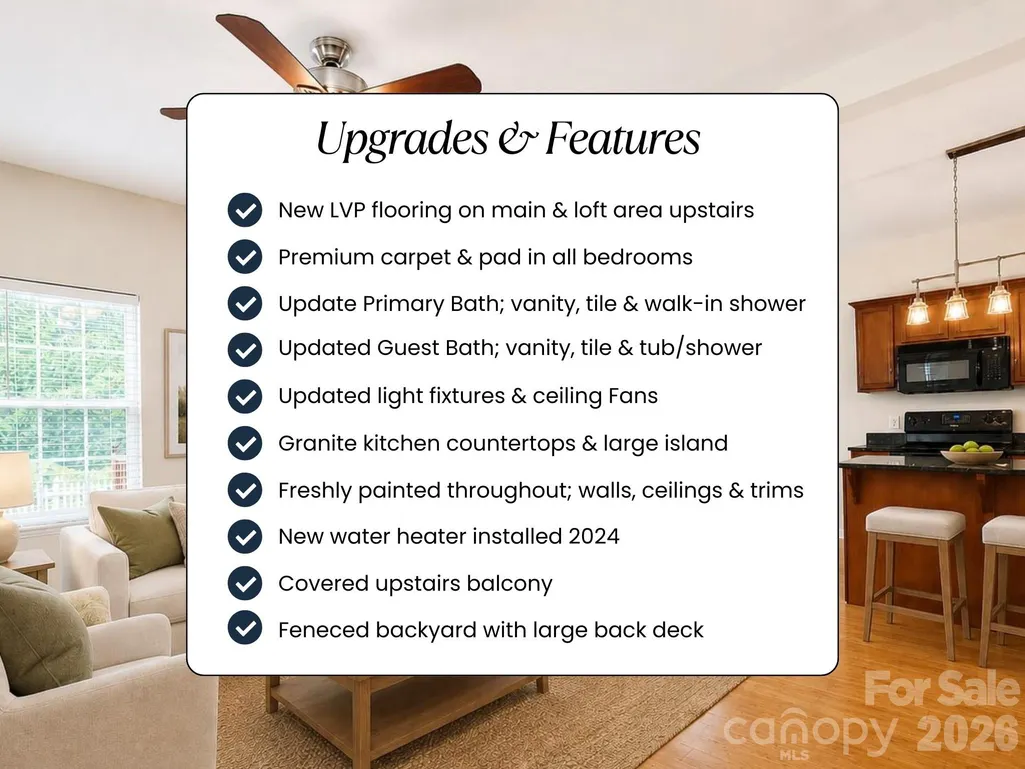
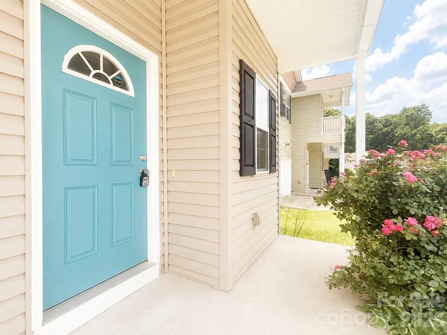
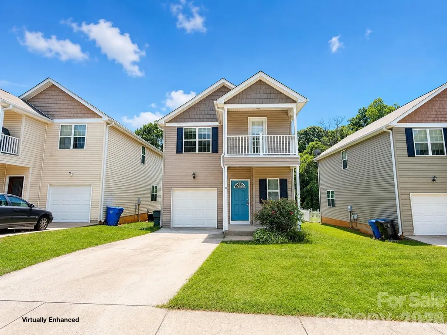
Welcome home to 115 High Bluff Circle — a beautifully renovated 3-bedroom, 2.5-bath home tucked away on a quiet Mooresville cul-de-sac, where thoughtful updates throughout make this one truly move-in ready. Step inside to a bright, open floor plan with fresh paint and updated light fixtures giving the whole home a clean, modern feel. The kitchen shines with granite countertops, a large island, and ample cabinetry that flows seamlessly into the main living and dining areas. Upstairs, newly updated luxury vinyl plank flooring extends across the entire loft level, creating a stylish, low-maintenance space that's perfect as a home office, media room, or second living area — with direct access to a covered balcony for morning coffee or evening downtime. The renovated primary bath is a standout, featuring a dual vanity, updated ceramic tile flooring, and a spacious walk-in shower, plus a large walk-in closet in the primary suite. The guest bath has also been fully renovated, with a stylish new vanity, updated ceramic tile, and a tub/shower combination — both baths ready for the next owner to enjoy! Outside, the large rear deck overlooks a fenced backyard with plenty of room for dining, grilling, pets, or play — a true extension of the living space. A one-car garage and low-traffic cul-de-sac setting round out the package. Ideally located near shopping, dining, and schools, this Mooresville gem offers renovated comfort and everyday functionality at a price that won't last. Now offered at $290,000!
| Elementary School | Middle School | High School |
|---|---|---|
| South Elementary School | Mooresville Middle School | Mooresville High School |
| Price History | |
|---|---|
| 6/9/2026 | Listed $299,900 |
| 7/7/2026 | 2$295,000 |
| 9/14/2026 | 2$290,000 |
General Features
| Living Area | 1480 |
|---|---|
| Sewer | Public Sewer |
| Heating | Central,Heat Pump |
| Cooling | Ceiling Fan(s),Central Air |
| Utilities | Cable Available,Electricity Connected,Underground Power Lines,Wired Internet Available |
| Roof | Composition |
| Appliances | Dishwasher,Disposal,Electric Oven,Electric Range,Electric Water Heater,Exhaust Fan,Microwave |
| HOA Fee | 115 |
| Garage Spaces | 1 |
| Patio/Porch Features | Balcony,Deck,Front Porch |
| Security Features | Smoke Detector(s) |
| Construction Materials | Vinyl |
| Year Built | 2012 |
| Levels | Two |
| Property Subtype | Single Family Residence |
| Parcel Number | 4657-63-9021.000 |
| Assoc Fee Paid Per | Semi-Annually |
| County | Iredell |
| New Construction | No |
| Property Type | Residential |
| HOA | Yes |
| Subdivision Name | High Ridge |
| Garage Y/N | Yes |
| Full Baths | 2 |
| High School | Mooresville |
| City | Mooresville |
| Association Name | Cedar Management |
| Senior Community Y/N | No |
| Open Parking Spaces | 2 |
| Lot Size Units | Acres |
| Carport Y/N | No |
| Elementary School | South |
| Middle/Junior High School | Mooresville |
| Additional Parcels Y/N | No |
| Standard Status | Active |
| CAR_HOASubjectTo | Required |
| Construction Type | Site Built |
| Restrictions | Architectural Review |
| Tax Assessed Value | 235860 |
| Listing Terms | Cash,Conventional,VA Loan |
Interior Features
| Interior Amenities | Attic Other,Cable Prewire,Entrance Foyer,Kitchen Island,Open Floorplan,Pantry,Split Bedroom,Walk-In Closet(s) |
|---|---|
| Flooring | Carpet,Tile,Vinyl |
| Basement (Y/N) | No |
| Window Features | Insulated Window(s),Storm Window(s) |
| Fireplace Y/N | No |
| Above Grade Finished Area | 1480 |
| Half Baths | 1 |
| Laundry Features | Electric Dryer Hookup,Laundry Closet,Upper Level,Washer Hookup |
| Total Bedrooms | 3 |
| Total Baths | 3 |
| SqFt Main | 616 |
| SqFt Upper | 864 |
Exterior Features
| Fencing | Back Yard |
|---|---|
| Parking Features | Driveway,Attached Garage |
| Lot Features | Cul-De-Sac,Level |
| Water Source | City |
| Lot Size Area | 0.09 |
| Foundation Details | Slab |
| Road Surface Type | Concrete,Paved |
| Door Features | Insulated Door(s) |
| Road Responsibility | Publicly Maintained Road |
| Main Level Garage YN | Yes |
Amenities
- Foreclosure
- Views
- Short Sale
- New Construction
- Adult 55+
- Lease To Own
- No HOA Fees
- Furnished
- Primary On Main
- Air Conditioning
- Seller Finance
- Green
- Fixer Upper
- Horse
- Golf
- Fireplace
- Deck
- Garage
- Basement
- Pool
Property vs Single Family Average in 28115
Price
Year Built
Visits

 Information deemed reliable but not guaranteed.
Property information provided courtesy of the Internet Exchange Program of the Greenville Association of Realtors.
The information being provided is for consumers personal, non-commercial use and may not be used for any purpose other than to identify prospective properties consumers may be interested in purchasing.
Data is updated as of September 18, 2026 2:11 PM UTC
Information deemed reliable but not guaranteed.
Property information provided courtesy of the Internet Exchange Program of the Greenville Association of Realtors.
The information being provided is for consumers personal, non-commercial use and may not be used for any purpose other than to identify prospective properties consumers may be interested in purchasing.
Data is updated as of September 18, 2026 2:11 PM UTC
