
New Construction - Primary on Main
Address
534 Tates Trail # 22, Gastonia, NC
Price
$ 456,170
Property Attributes
- ID#4368562
- TypeSingle Family
- Listing Status Active
- CountyGASTON
- CityGastonia
- AreaGaston County
- NeighborhoodThe Terraces
- Zip28056
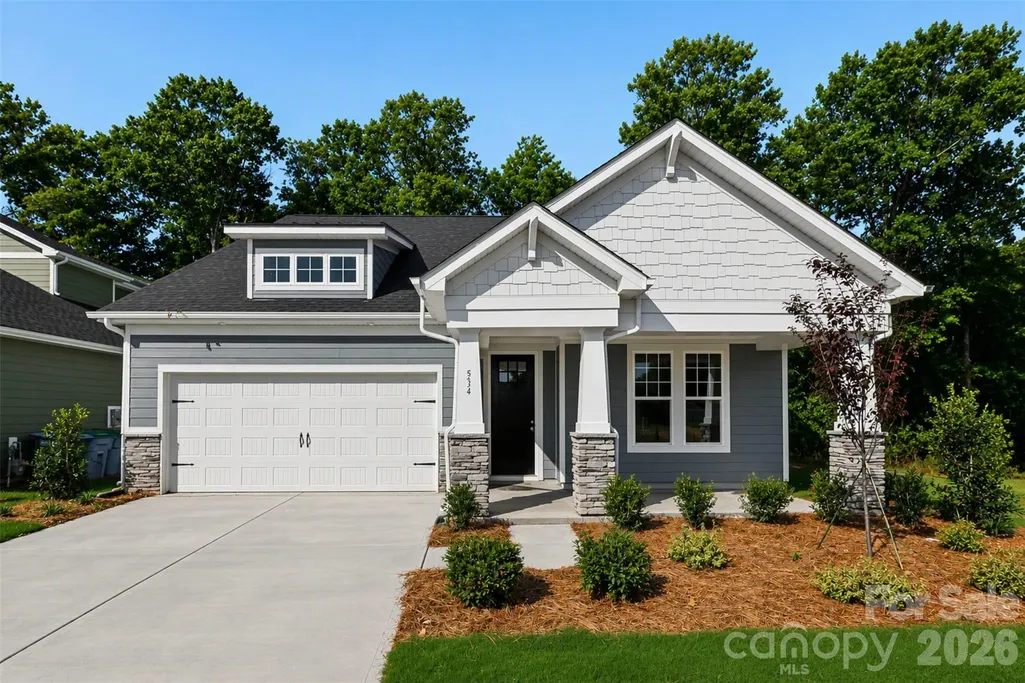
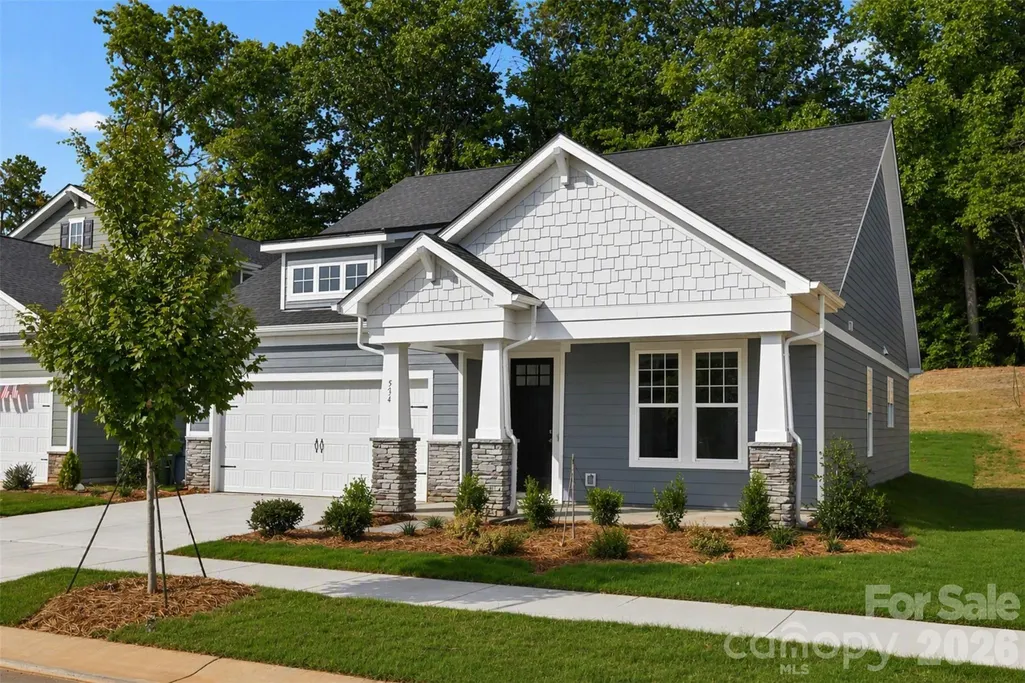
- StyleArts and Crafts,Ranch
- Year Built2024
- Price$ 456,170
- Bedrooms3
- Full Bathrooms2
- Half Bathrooms1
- Sqr Footage1745
- Lot Size0.14 Acres
Data Source:
Canopy MLS
Property Description
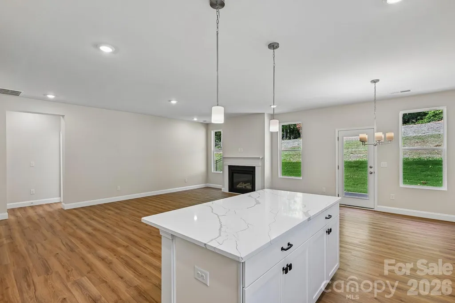
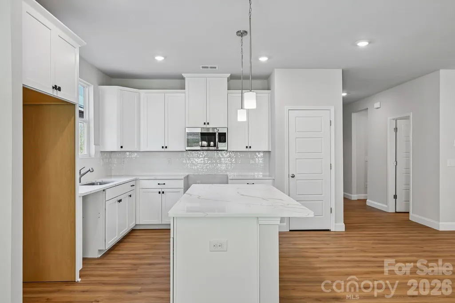
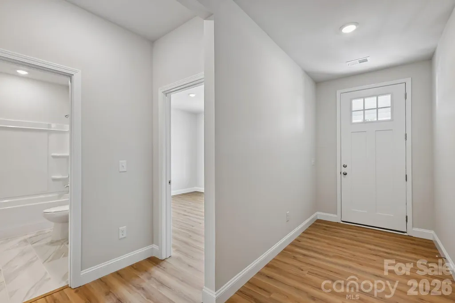
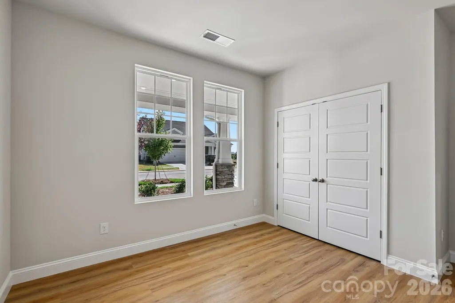
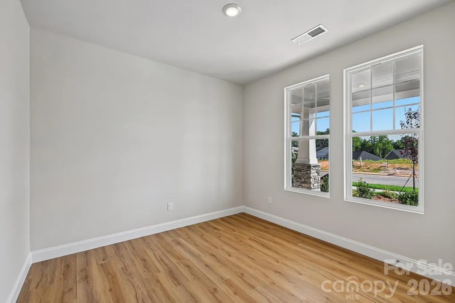
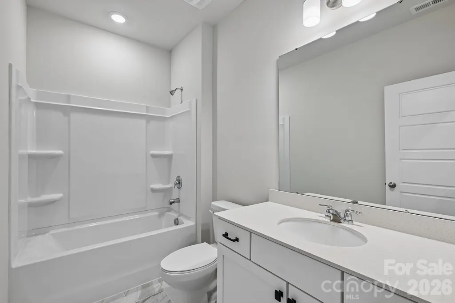
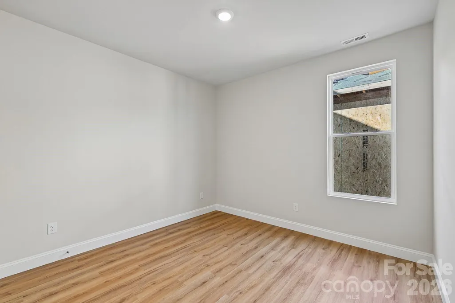
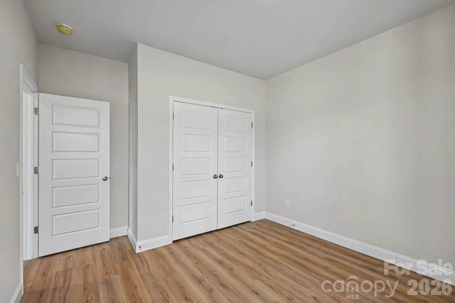
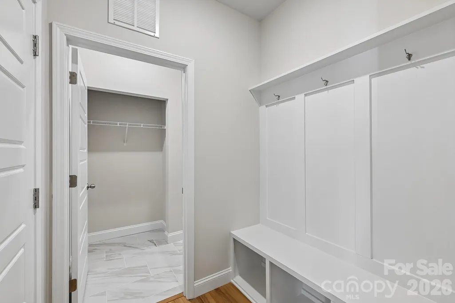
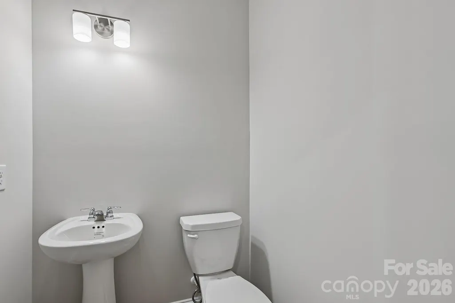
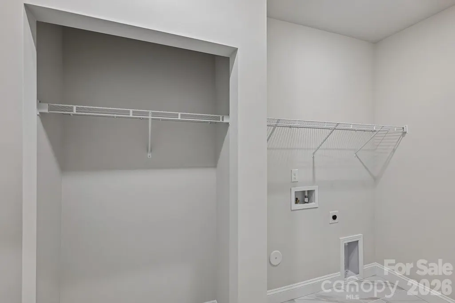
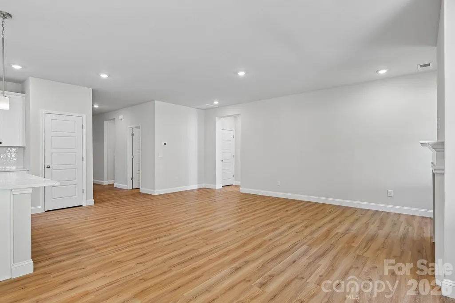
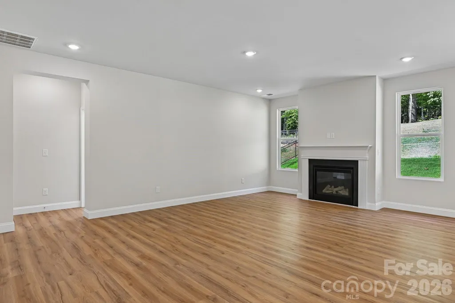
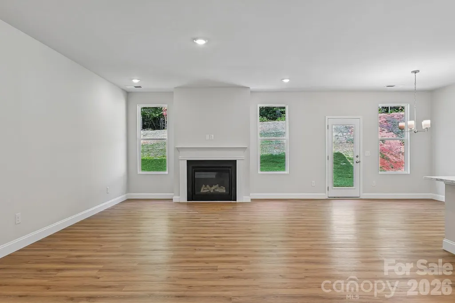
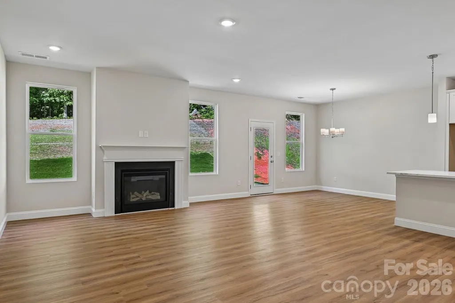
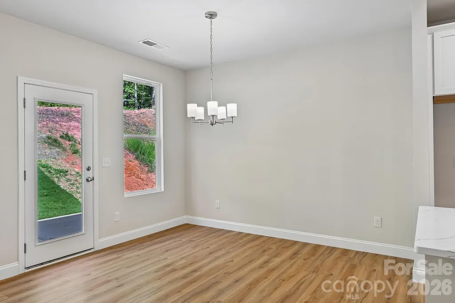
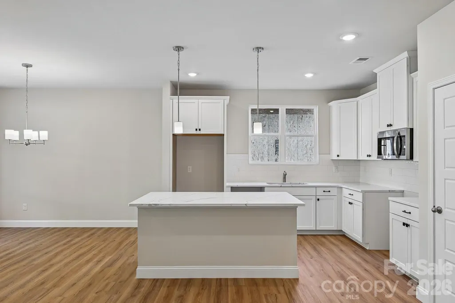
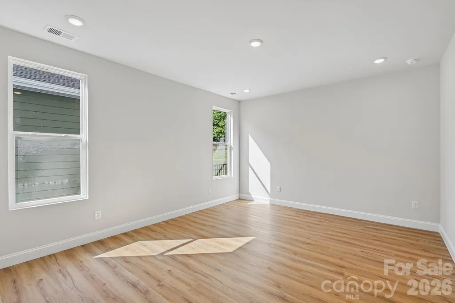
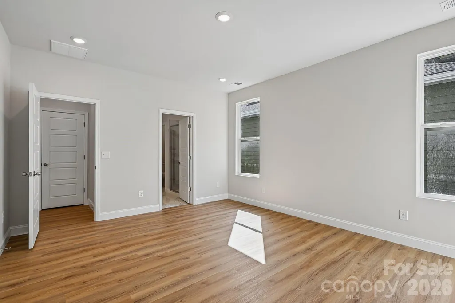
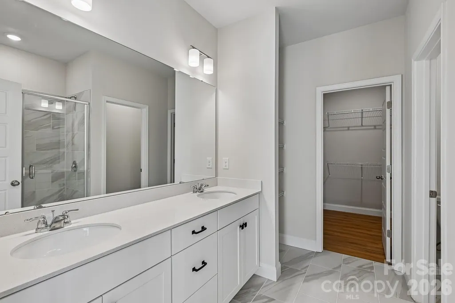
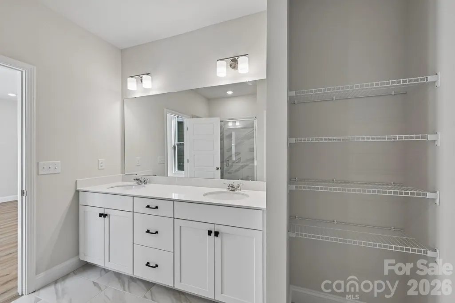
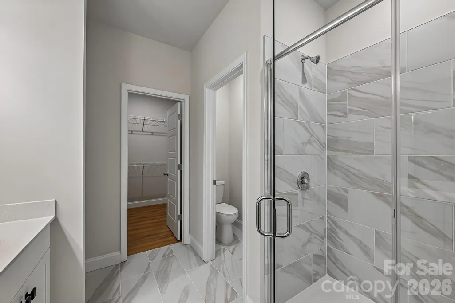
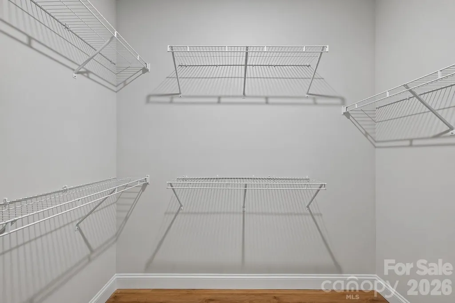
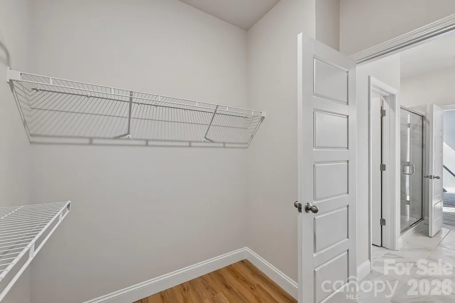
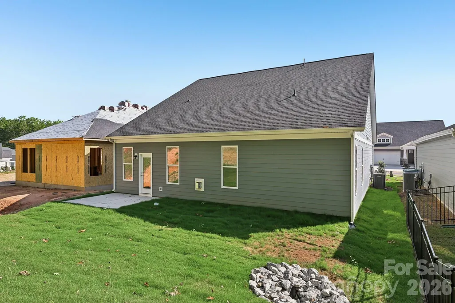
Welcome home to The Watts, a thoughtfully designed split-bedroom ranch nestled in picturesque Cramerton. This 3-bedroom, 2.5-bath home offers effortless one-level living with 9 foot ceilings providing an open, airy layout made for both everyday comfort and entertaining. The heart of the home is the open-concept kitchen, featuring a flat-top island that flows seamlessly into the great room with a cozy gas log fireplace—perfect for gatherings or relaxing evenings. You’ll love the upscale finishes, including 42" white cabinetry, quartz countertops, a stylish tile backsplash, and stainless-steel appliances, and soft-close doors and drawers throughout. The private primary suite is a true retreat, complete with double quartz vanities, a tiled walk-in shower with a semi-frameless shower door, and a spacious walk-in closet. Durable EVP flooring runs throughout home, with tiles in the full bathrooms and laundry room. Entering the home off the 2-car garage is a beautiful drop zone and the large dedicated laundry room. Located just minutes from downtown Cramerton and Belmont, this charming community offers easy access to local shops, restaurants, and entertainment—bringing small-town charm with modern convenience right to your doorstep. 100% Financing Programs, Grant Programs, Rate Buydown Programs available for qualified buyers! Photos & Tour are Representational
| Elementary School | Middle School | High School |
|---|---|---|
| New Hope Elementary School | Cramerton Middle School | Stuart W Cramer High School |
| Price History | |
|---|---|
| 4/11/2026 | Listed $456,170 |
General Features
| Living Area | 1745 |
|---|---|
| Sewer | Public Sewer |
| Heating | ENERGY STAR Qualified Equipment,Natural Gas,Zoned |
| Cooling | Central Air,Electric,ENERGY STAR Qualified Equipment,Zoned |
| Roof | Architectural Shingle |
| Appliances | Disposal,ENERGY STAR Qualified Dishwasher,Gas Range,Microwave |
| Development Status | Under Construction |
| HOA Fee | 600 |
| Garage Spaces | 2 |
| Patio/Porch Features | Front Porch,Patio |
| Architectural Style | Arts and Crafts,Ranch |
| Security Features | Carbon Monoxide Detector(s),Smoke Detector(s) |
| Construction Materials | Fiber Cement,Stone,Stone Veneer |
| Pets Allowed | Yes |
| Year Built | 2024 |
| Levels | One |
| Unit Number | 22 |
| Property Subtype | Single Family Residence |
| Parcel Number | 311846 |
| Community Features | Sidewalks,Street Lights |
| Assoc Fee Paid Per | Annually |
| County | Gaston |
| New Construction | Yes |
| Property Type | Residential |
| HOA | Yes |
| Subdivision Name | The Terraces |
| Garage Y/N | Yes |
| Full Baths | 2 |
| Directions | From I-85 take US -29N/US - 74E/Wilkinson Blvd & 8th Avenue to 10th Street. In Cramerton,take Mayflower Avenue to Cramer Mountain Road,turn left onto Hamrick Road. |
| High School | Stuart W Cramer |
| City | Gastonia |
| Association Name | KUESTER MANAGEMENT |
| Senior Community Y/N | No |
| Lot Size Units | Acres |
| Carport Y/N | No |
| Elementary School | New Hope |
| Middle/Junior High School | Cramerton |
| Additional Parcels Y/N | No |
| Virtual Tour | https://www.zillow.com/view-imx/981c9b4b-0111-493d-82e7-08c18542d771?initialViewType=pano |
| Builder Name | Brookline Homes |
| Standard Status | Active |
| CAR_HOASubjectTo | Required |
| Construction Type | Site Built |
| Restrictions | Architectural Review,Deed |
| Tax Assessed Value | 456170 |
| Virtual Tour | https://www.zillow.com/view-imx/981c9b4b-0111-493d-82e7-08c18542d771?initialViewType=pano |
| Listing Terms | Cash,Conventional,FHA,VA Loan |
Interior Features
| Interior Amenities | Attic Stairs Pulldown,Breakfast Bar,Cable Prewire,Drop Zone,Entrance Foyer,Kitchen Island,Open Floorplan,Pantry,Split Bedroom,Walk-In Closet(s) |
|---|---|
| Flooring | Tile,Vinyl |
| Fireplace Features | Gas,Gas Log,Gas Vented,Great Room |
| Basement (Y/N) | No |
| Window Features | Insulated Window(s) |
| Fireplace Y/N | Yes |
| Above Grade Finished Area | 1745 |
| Half Baths | 1 |
| Laundry Features | Electric Dryer Hookup,Laundry Room,Main Level,Washer Hookup |
| Total Bedrooms | 3 |
| Total Baths | 3 |
| SqFt Main | 1745 |
| SqFt Garage | 440 |
| Bedroom | 3 |
Exterior Features
| Parking Features | Driveway,Attached Garage,Garage Door Opener,Garage Faces Front |
|---|---|
| Water Source | City,Public |
| Lot Size Area | 0.14 |
| Foundation Details | Slab |
| Road Surface Type | Concrete,Paved |
| Builder Model | Watts |
| Road Responsibility | Dedicated to Public Use Pending Acceptance |
| Main Level Garage YN | Yes |
Amenities
- Foreclosure
- Views
- Short Sale
- New Construction
- Adult 55+
- Lease To Own
- No HOA Fees
- Furnished
- Primary On Main
- Air Conditioning
- Seller Finance
- Green
- Fixer Upper
- Horse
- Golf
- Fireplace
- Deck
- Garage
- Basement
- Pool
Property vs Single Family Average in 28056
Price
Year Built
Visits

 Information deemed reliable but not guaranteed.
Property information provided courtesy of the Internet Exchange Program of the Greenville Association of Realtors.
The information being provided is for consumers personal, non-commercial use and may not be used for any purpose other than to identify prospective properties consumers may be interested in purchasing.
Data is updated as of September 15, 2026 1:17 PM UTC
Information deemed reliable but not guaranteed.
Property information provided courtesy of the Internet Exchange Program of the Greenville Association of Realtors.
The information being provided is for consumers personal, non-commercial use and may not be used for any purpose other than to identify prospective properties consumers may be interested in purchasing.
Data is updated as of September 15, 2026 1:17 PM UTC
